Marda Loop ResidenceFor lease
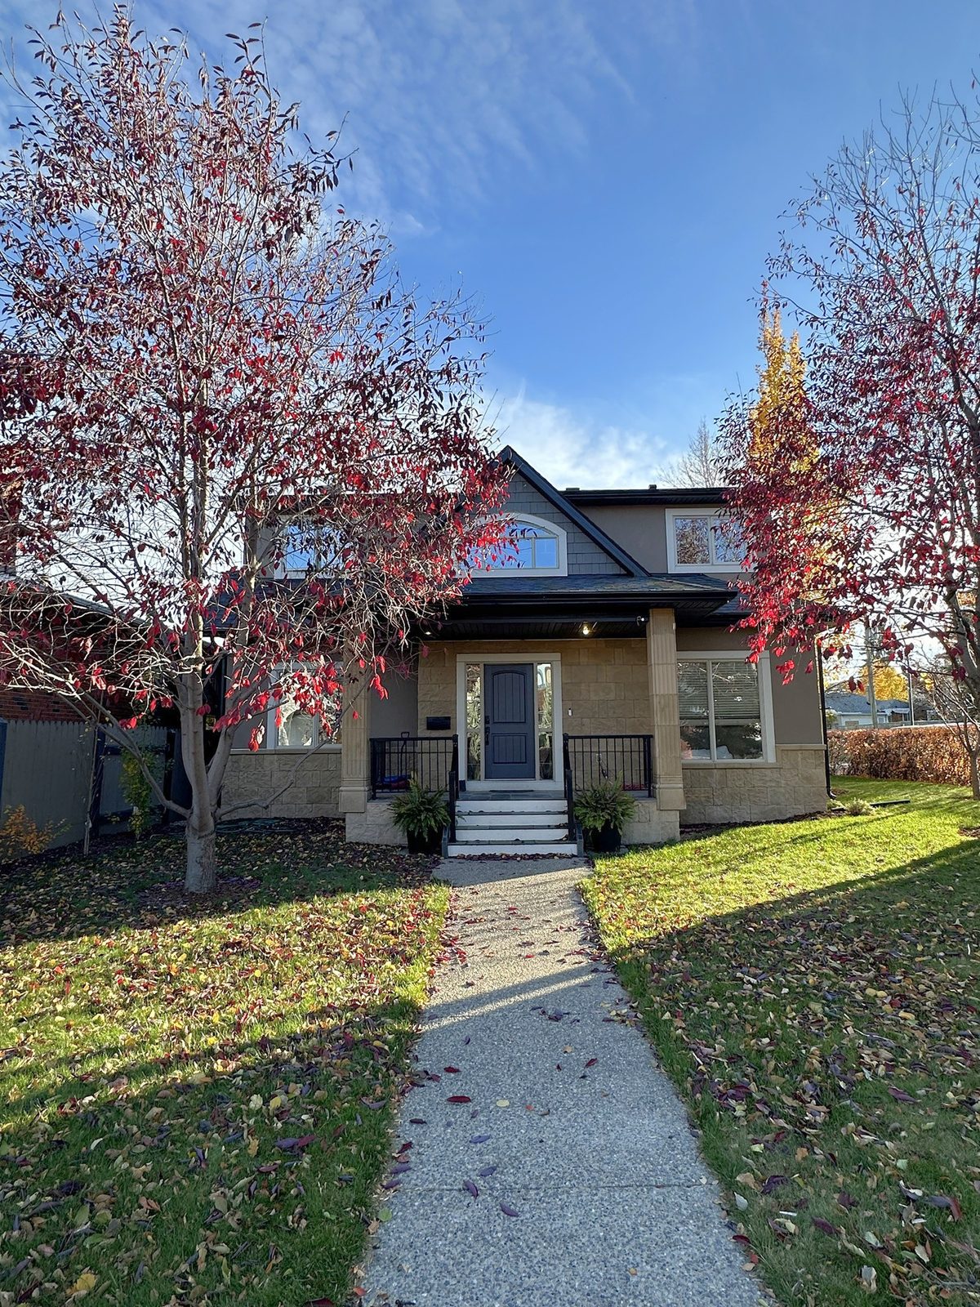
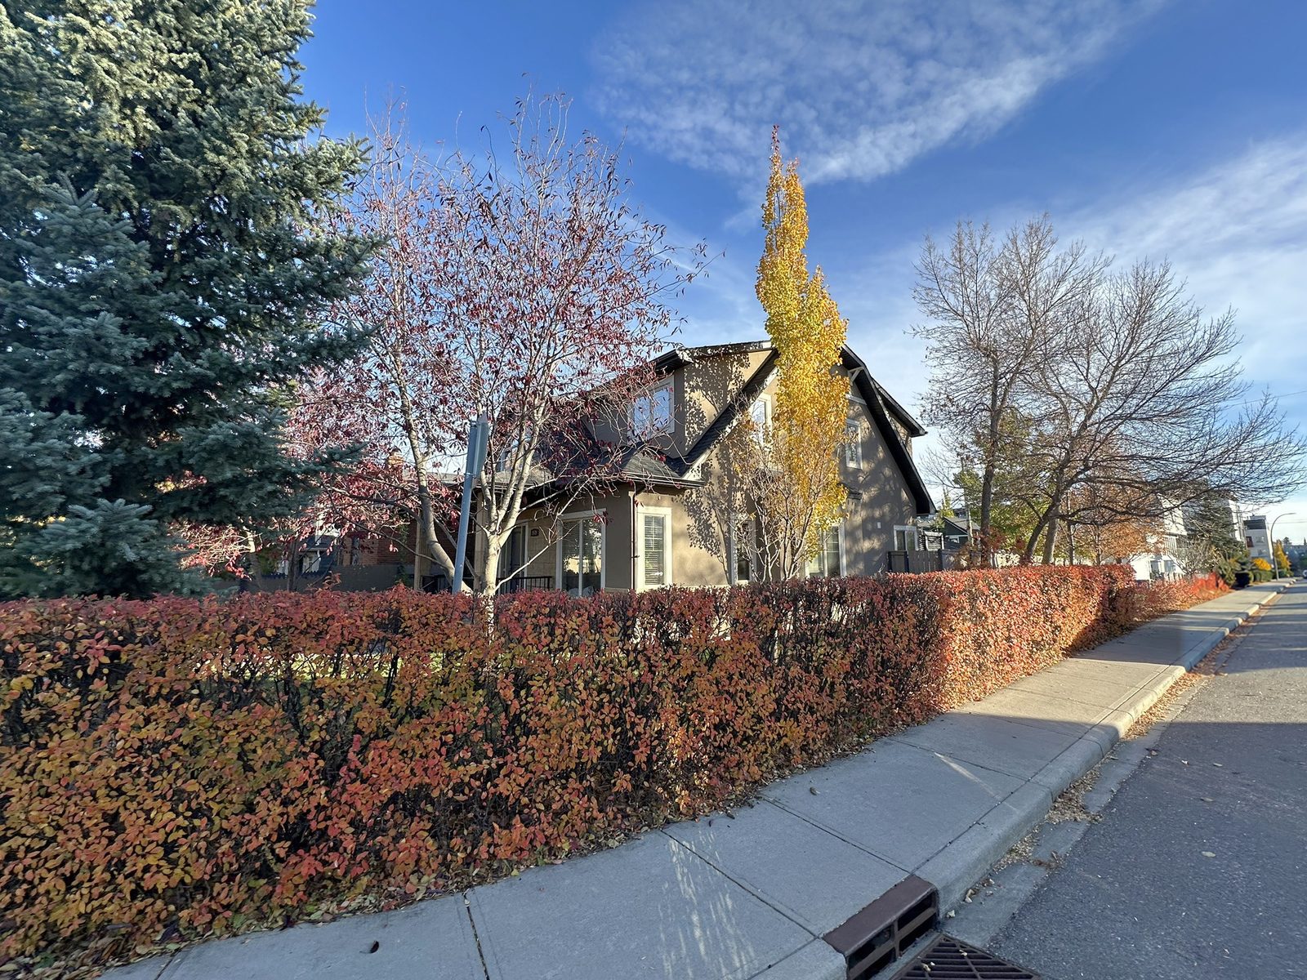
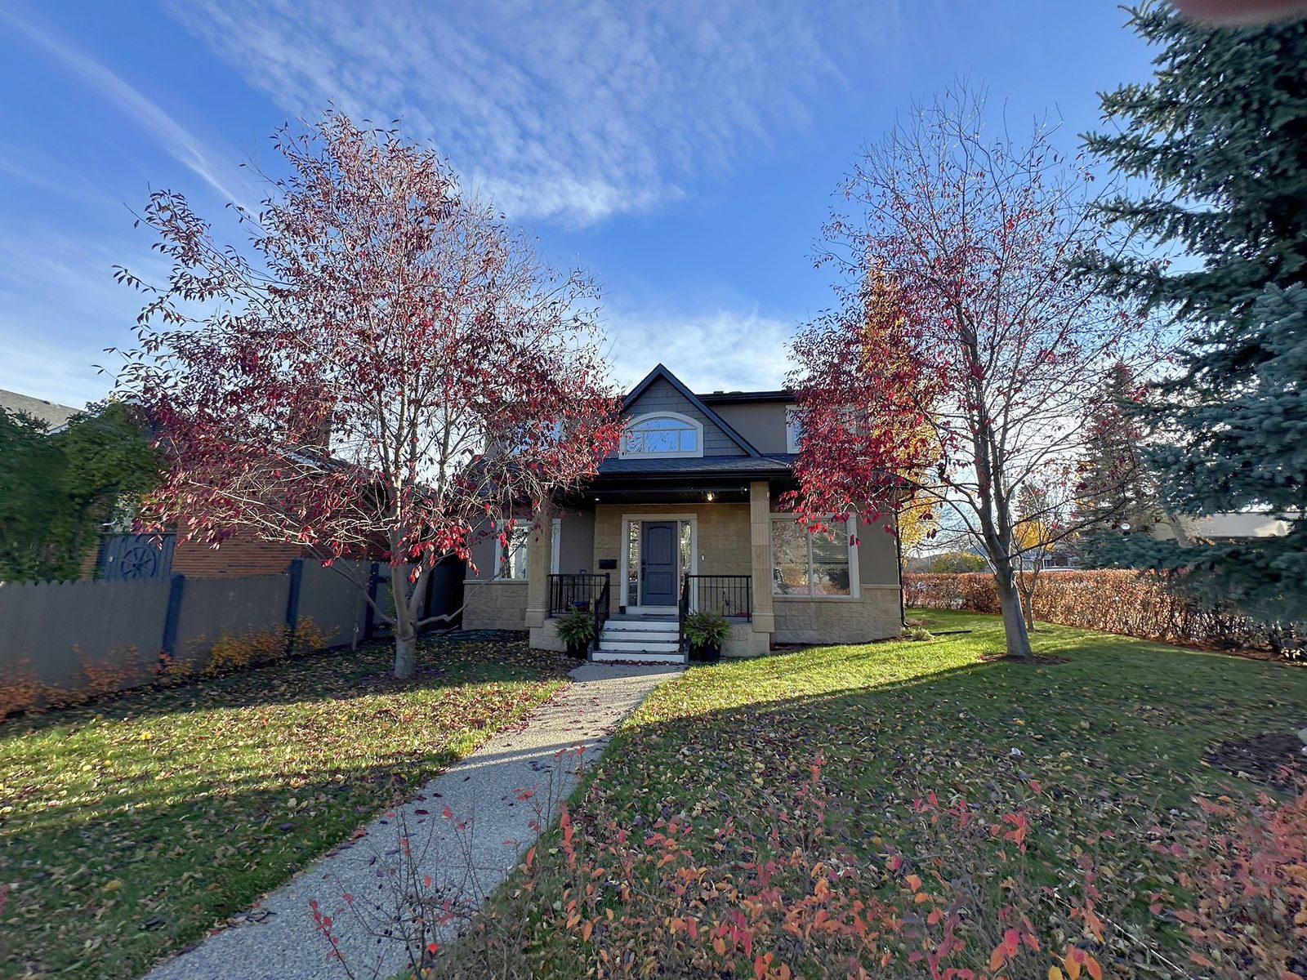
Two-storey stucco and stone home behind red-leafed trees on a corner lot
For lease · Marda Loop, Calgary

Live in the Loop.

Five bedrooms, 4.5 baths and a double garage on a leafy corner lot, a four-minute walk from the cafés, wine bars and patios of 33rd and 34th Avenues. Available [date].

The home

Room for everyone, and everything.

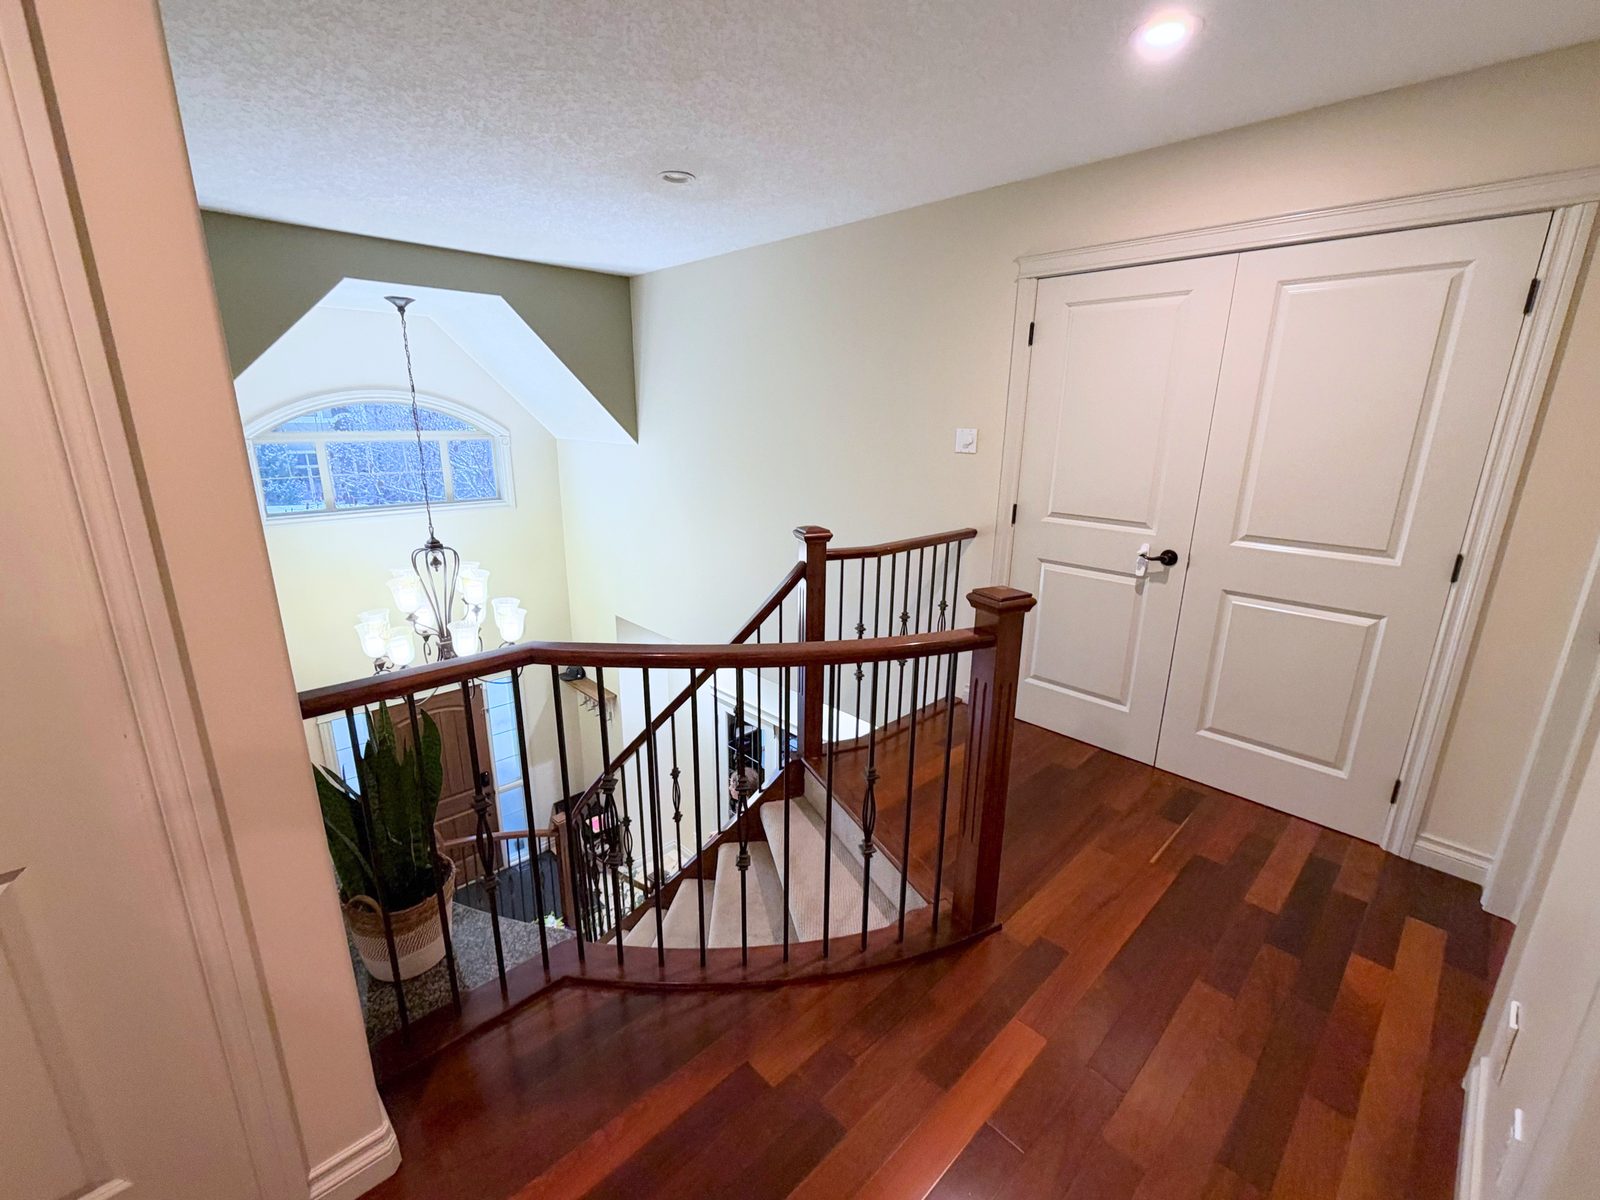
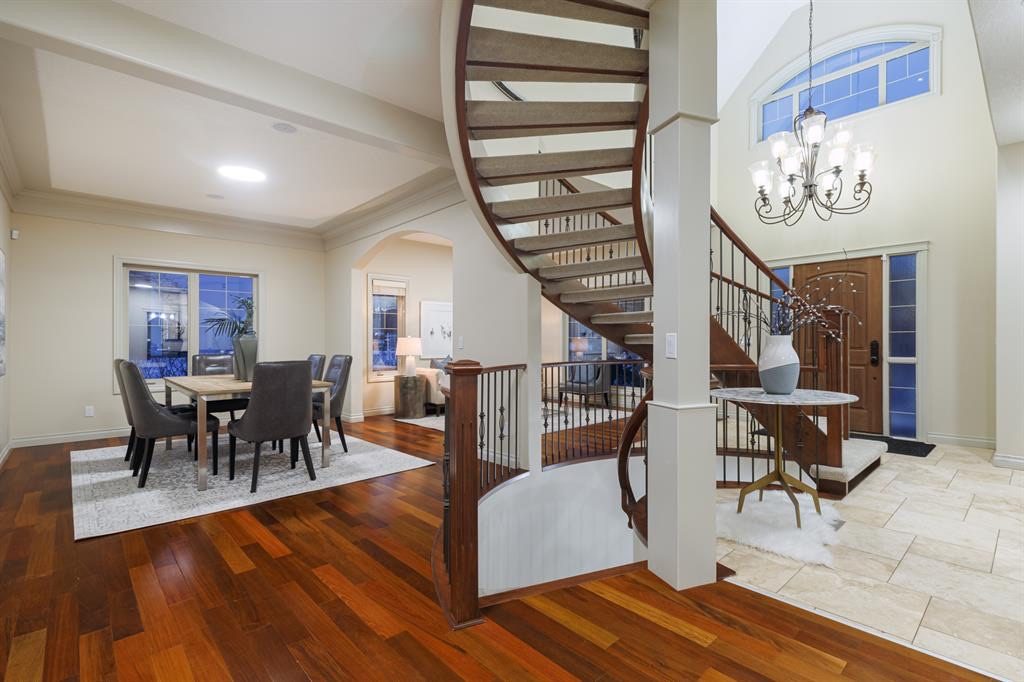
A curved staircase sweeps up through a two-storey foyer. From there, the house just keeps giving.

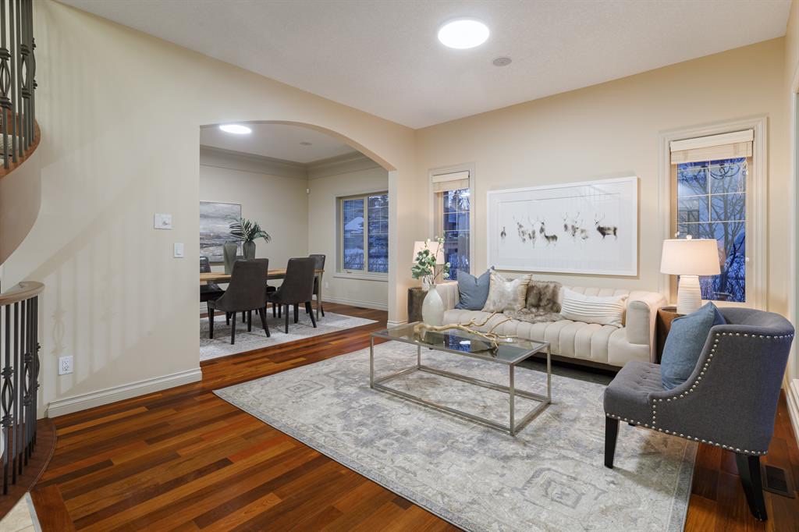
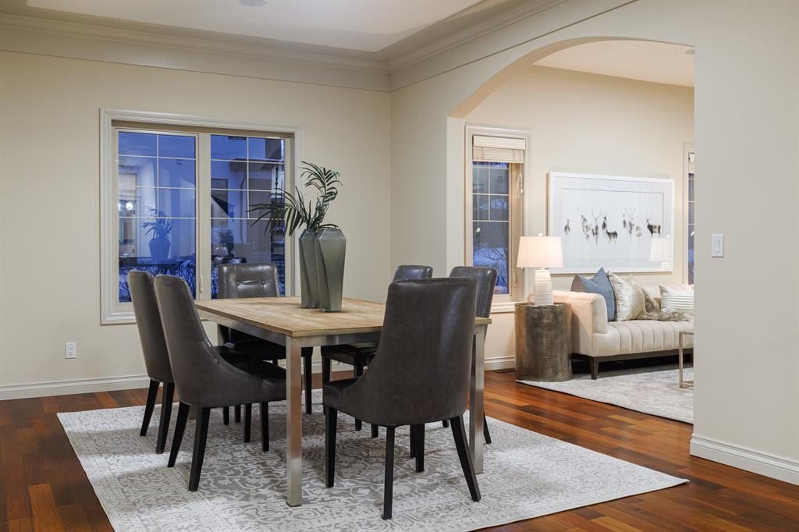
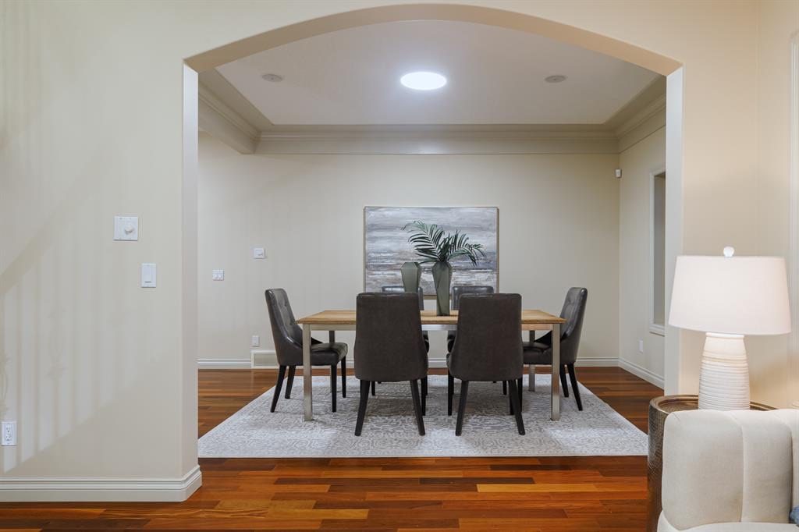
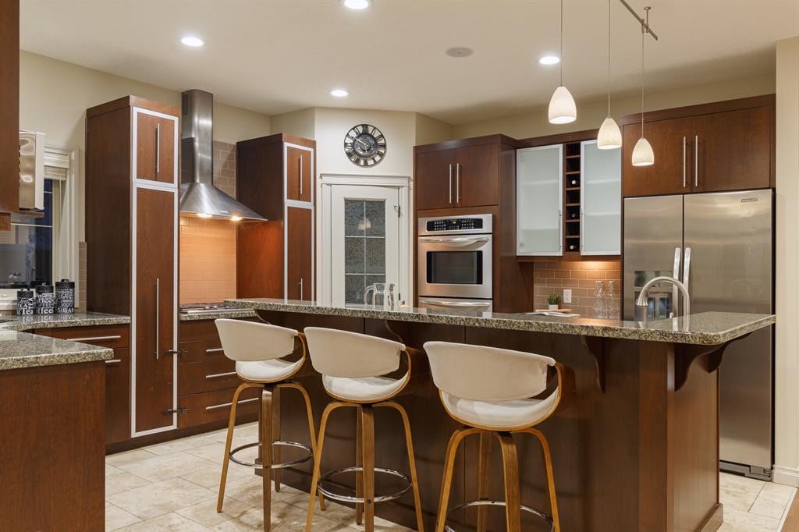
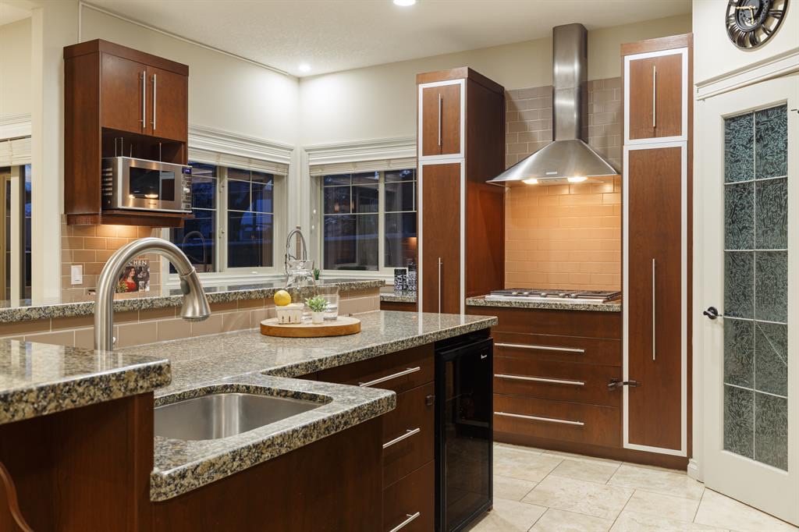
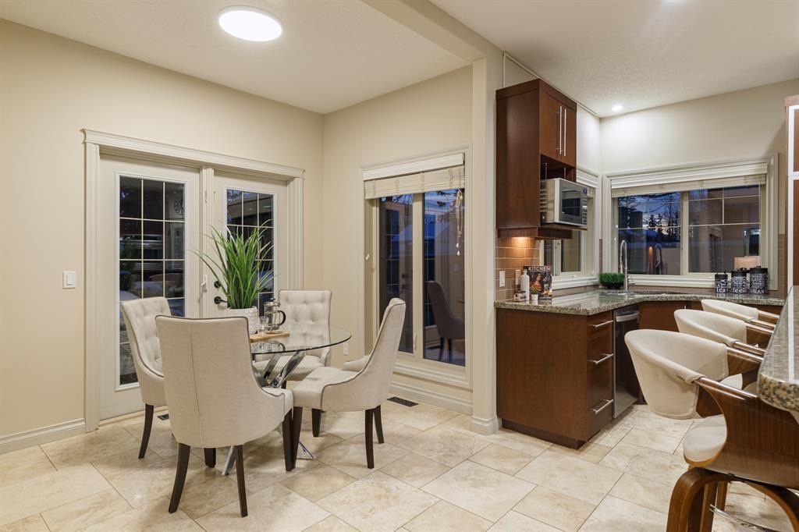
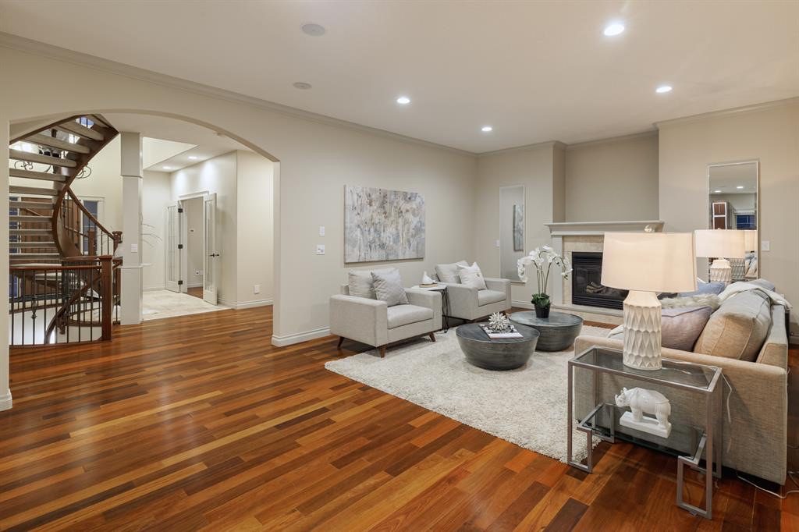
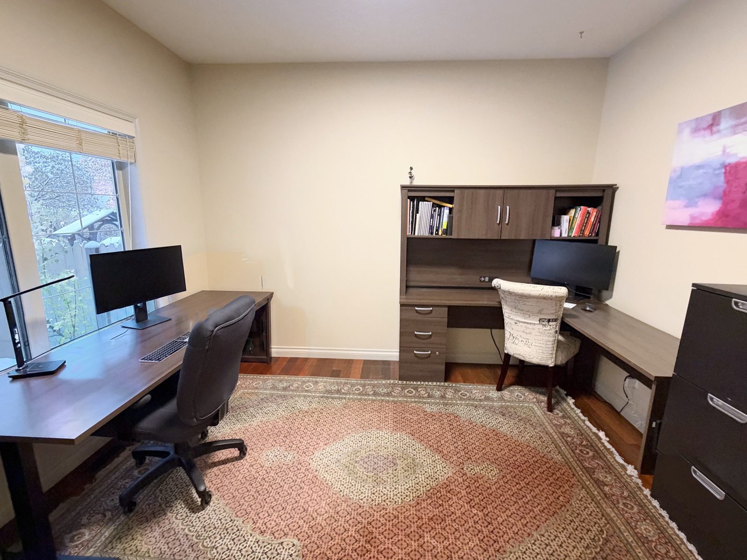
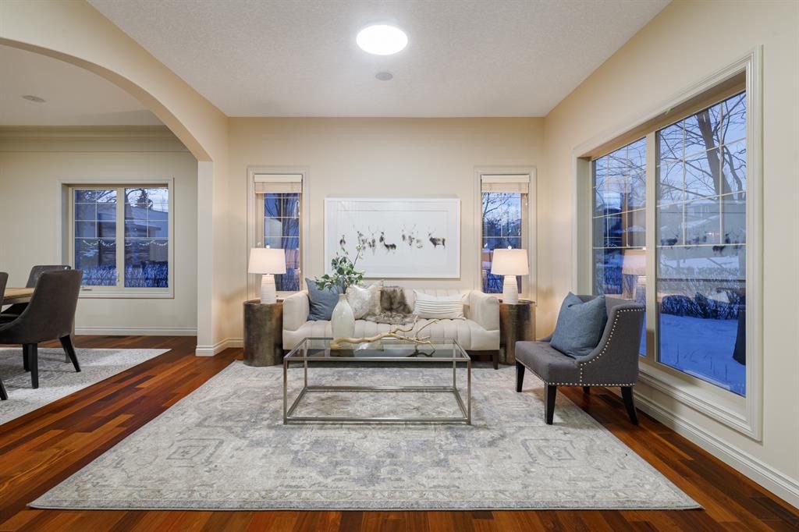
Up front, a living room and dining room share tall windows and arched openings. Out back, a cook's kitchen with a gas cooktop and double wall oven opens to a breakfast nook and a family room with a gas fireplace, and French doors lead out to the deck. A den behind glass French doors makes a quiet office.

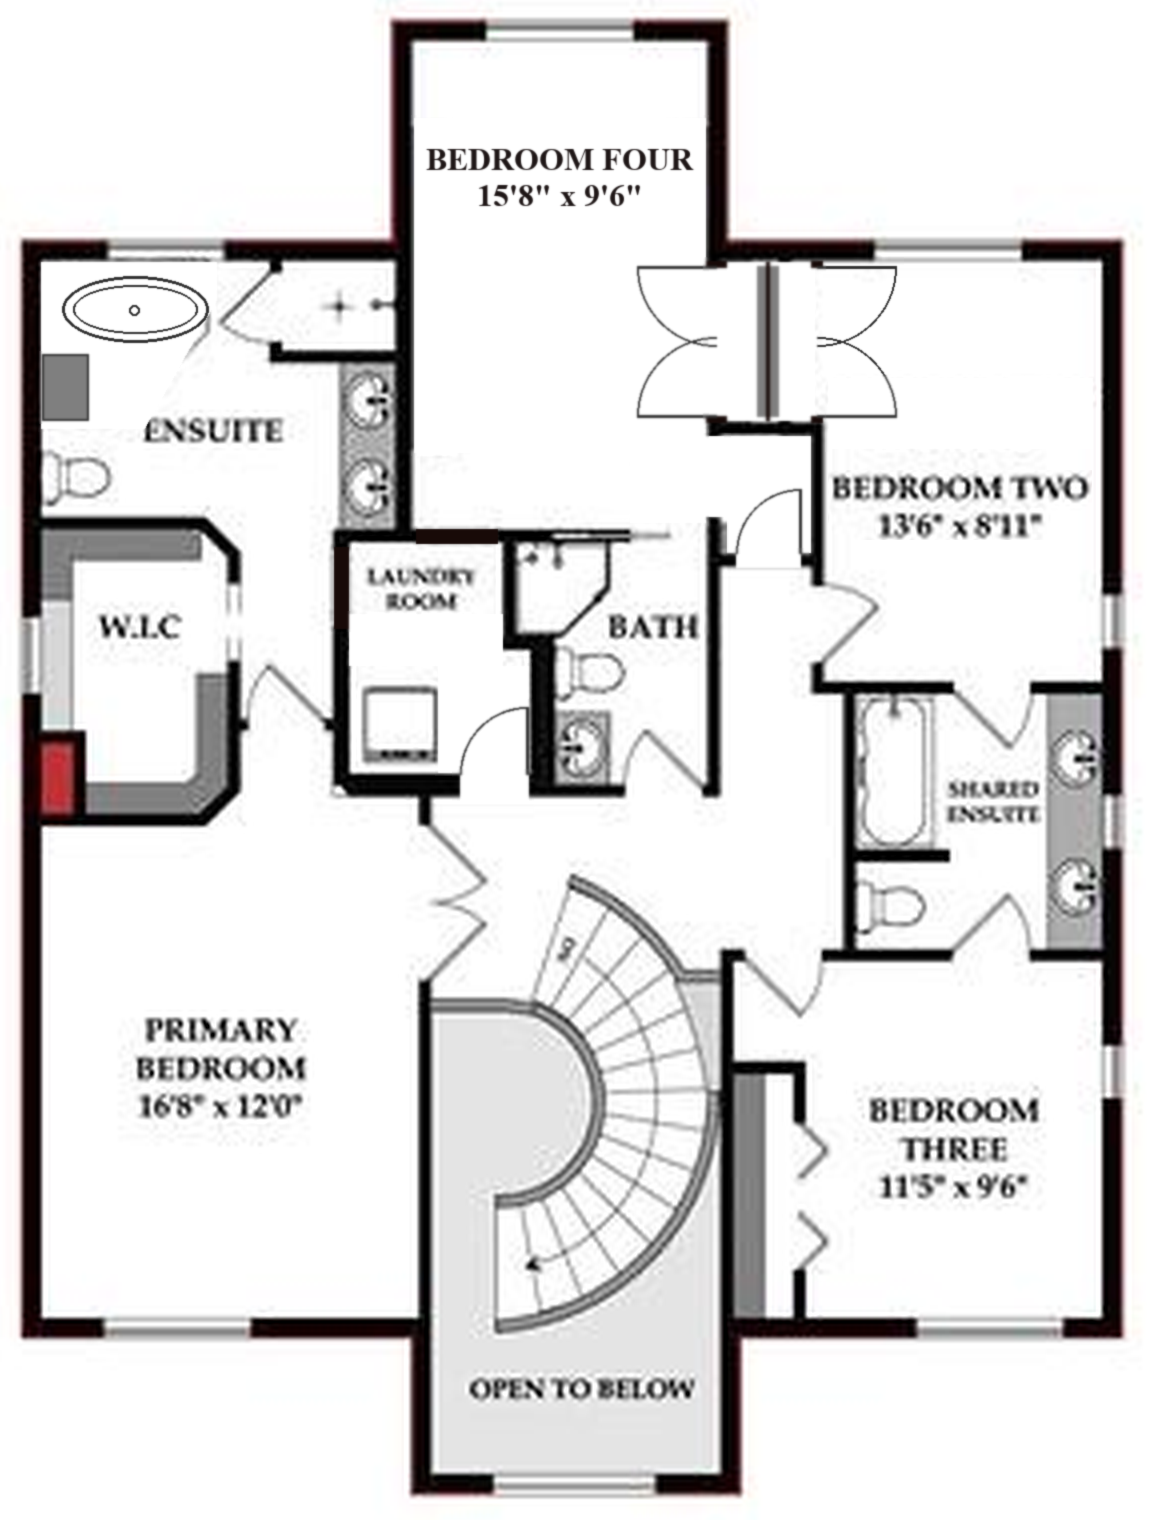
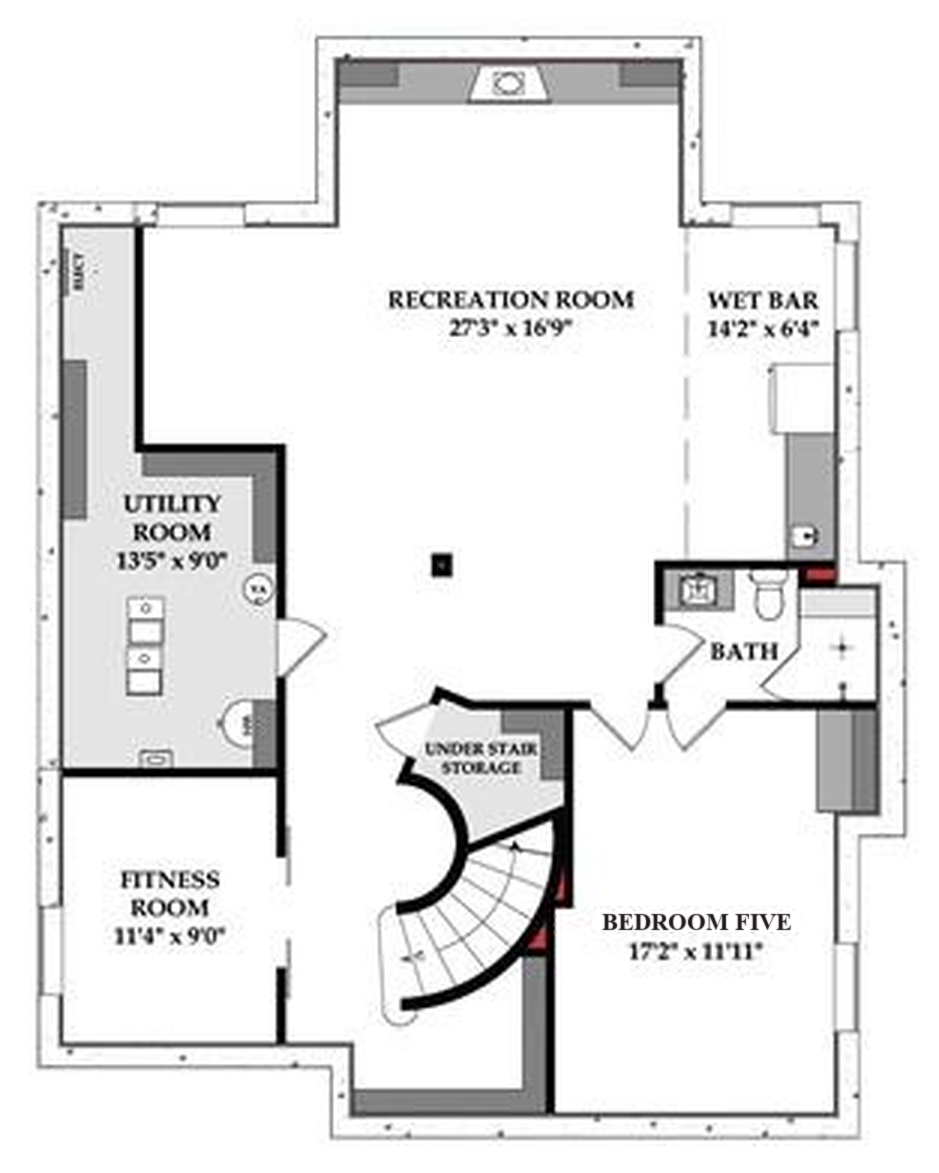
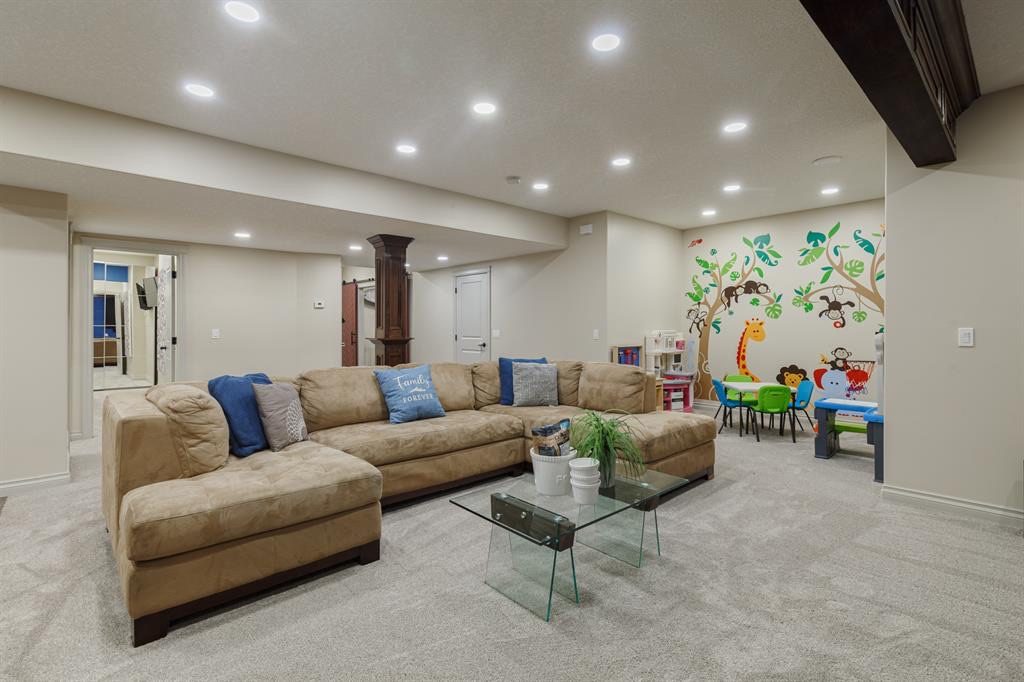
Upstairs are four bedrooms, including a primary suite with a walk-in closet and an ensuite with a freestanding tub, plus laundry on the same floor. Downstairs: a recreation room with a built-in media wall, a wet bar, a fifth bedroom, a full bathroom and a fitness room.

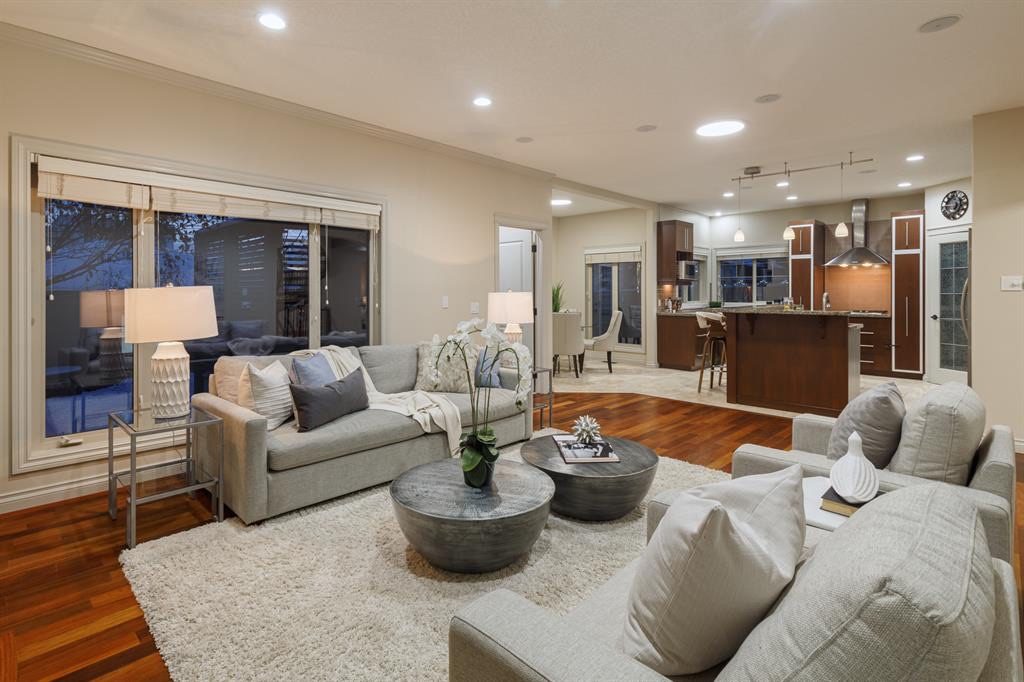
Living room with tall windows and an arched opening to the dining room
Two blocks to 33rd Avenue
Floor by floor

4,060 sq ft across three levels.

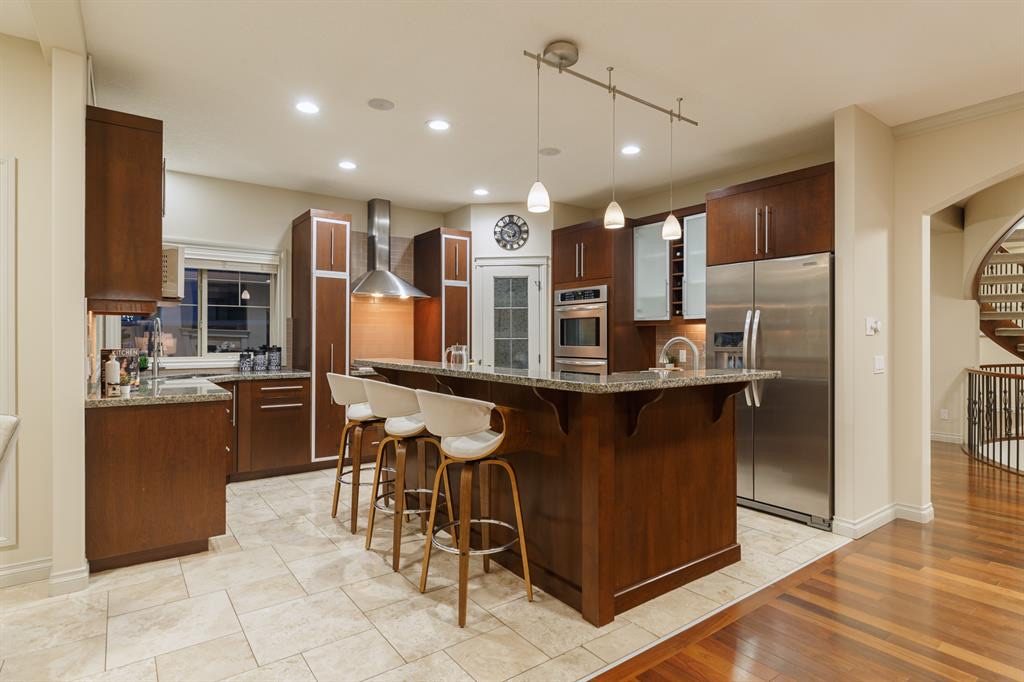
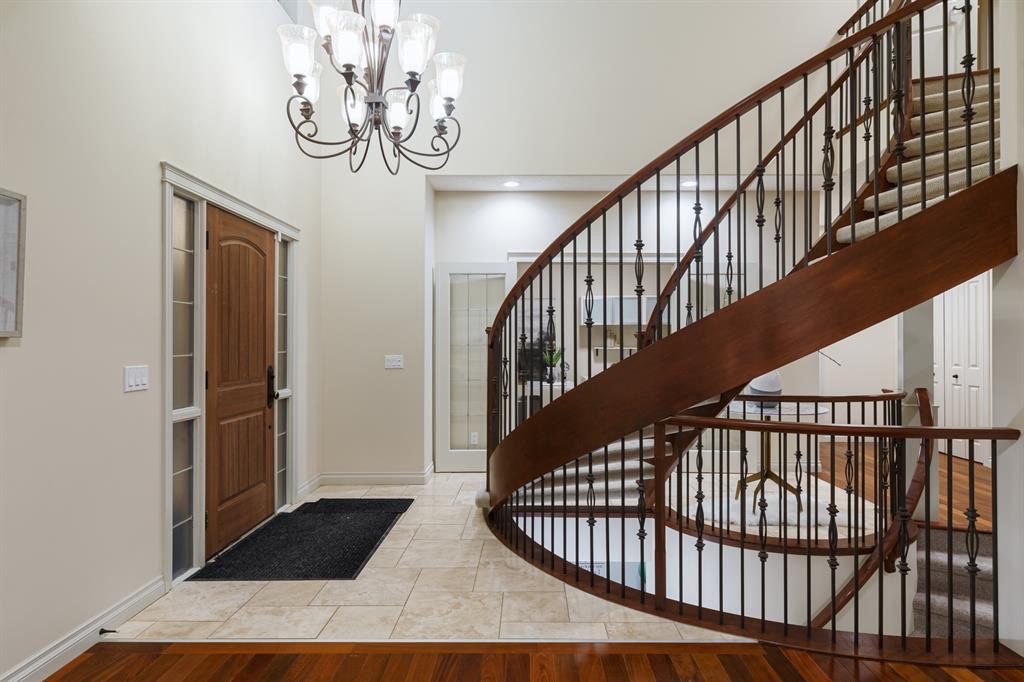
Kitchen with island, stainless appliances and pendant lights Foyer with a curved staircase, chandelier and wood front door Family room with large windows, open to the kitchen

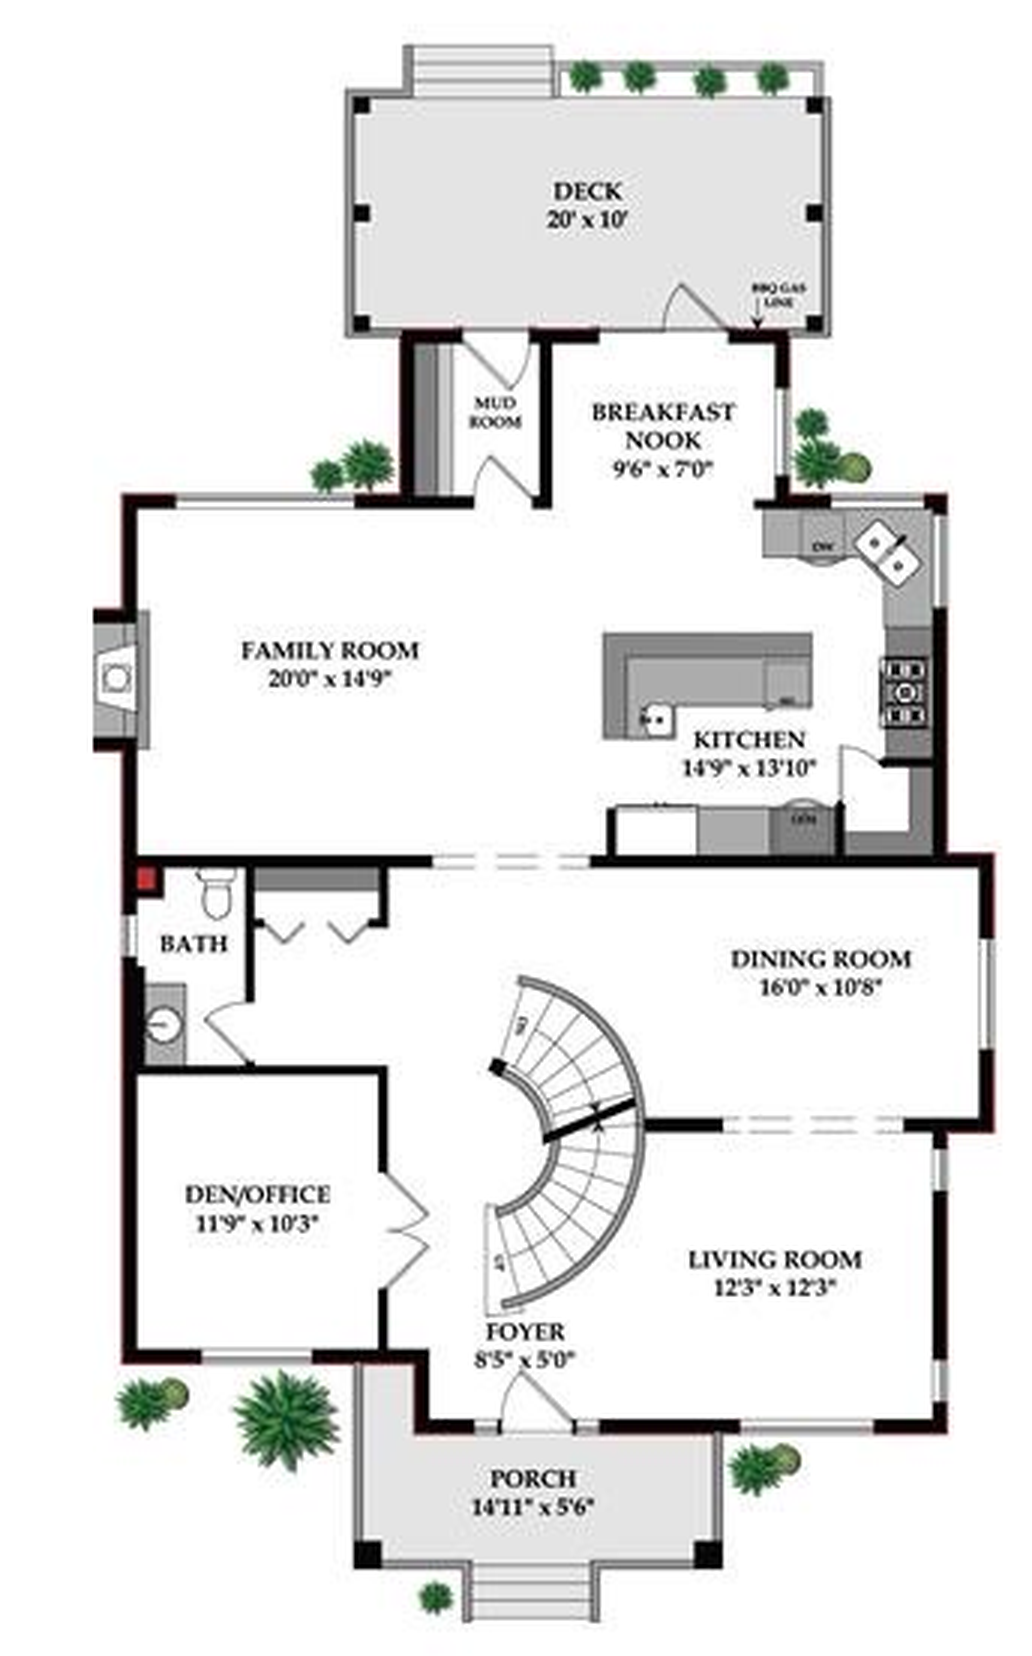
Main floor · 1,498 sq ft

Arrive, cook, gather.

  • Two-storey foyer with a curved, open-riser staircase and chandelier
  • Living room 12′3″ × 12′3″ and dining room 16′0″ × 10′8″ joined by an arched opening; tray ceiling in the dining room
  • Kitchen 14′9″ × 13′10″: granite counters, island with breakfast bar and sink, gas cooktop under a stainless hood, double wall oven, beverage fridge and pantry
  • Breakfast nook 9′6″ × 7′0″ with French doors to the deck
  • Family room 20′0″ × 14′9″ with gas fireplace and windows onto the backyard
  • Den / office 11′9″ × 10′3″ with glass French doors
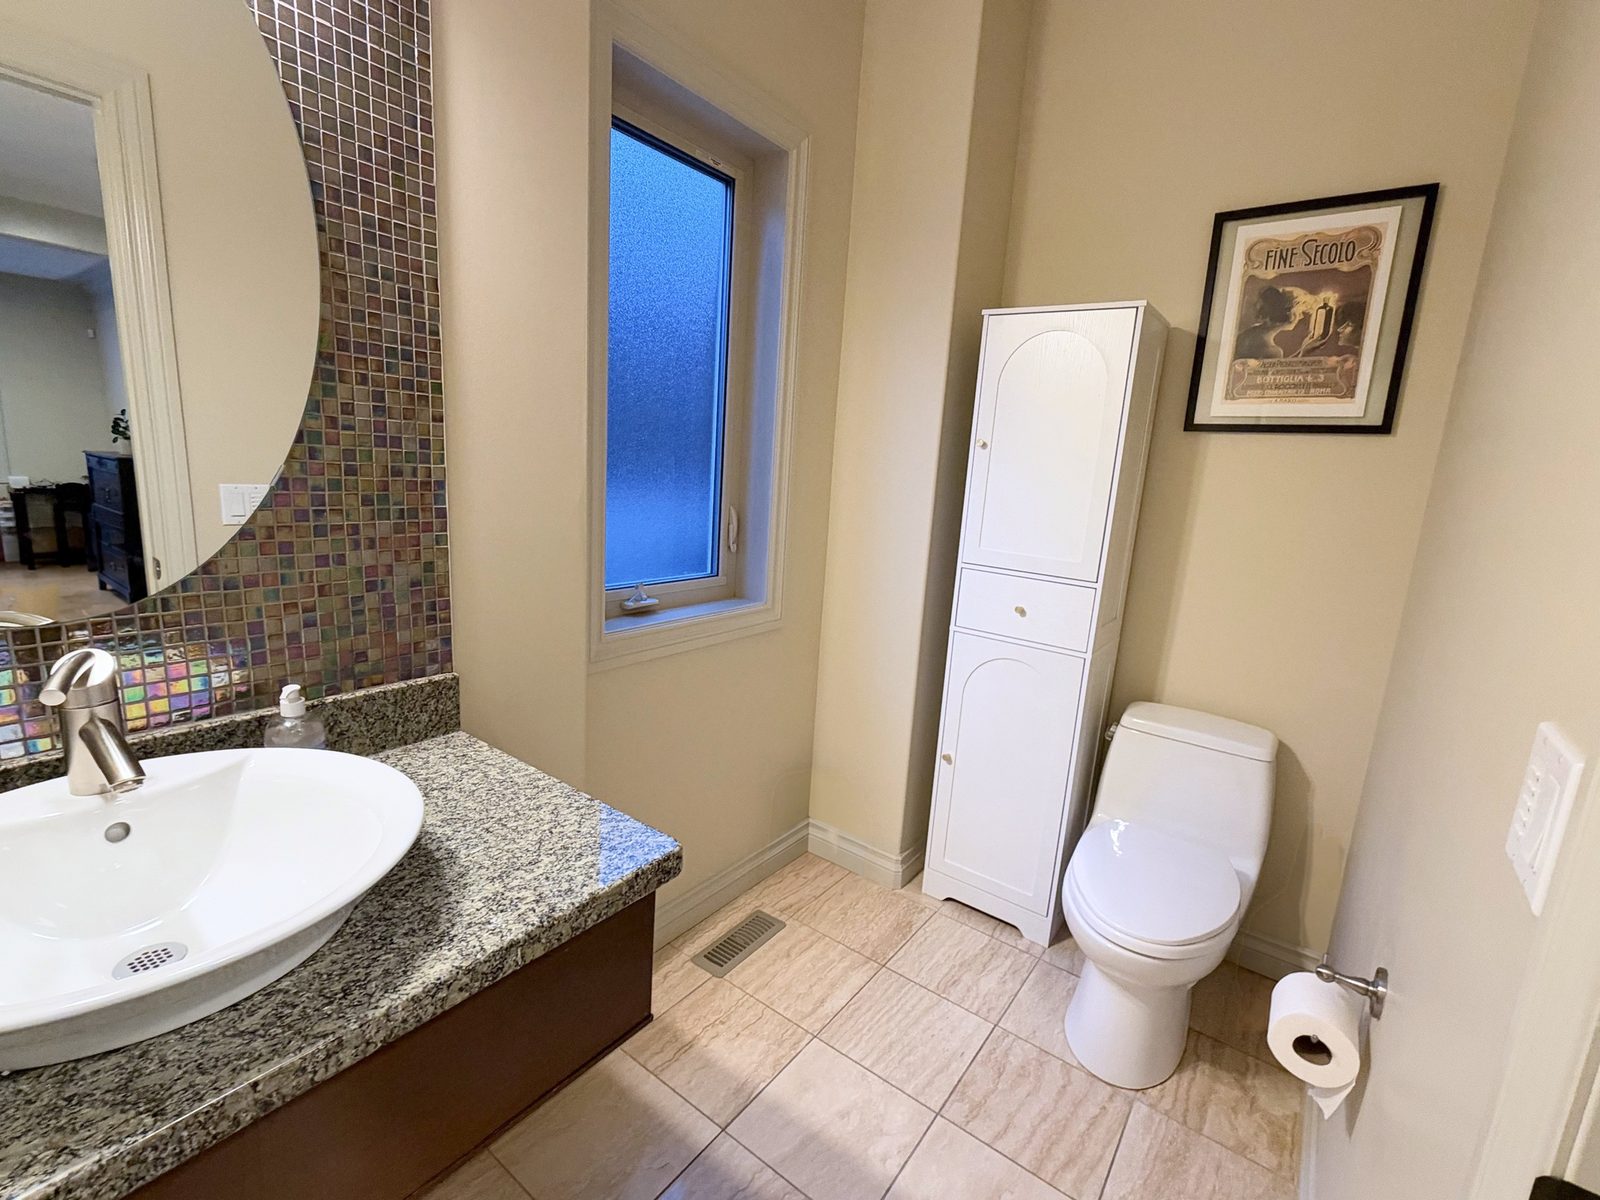
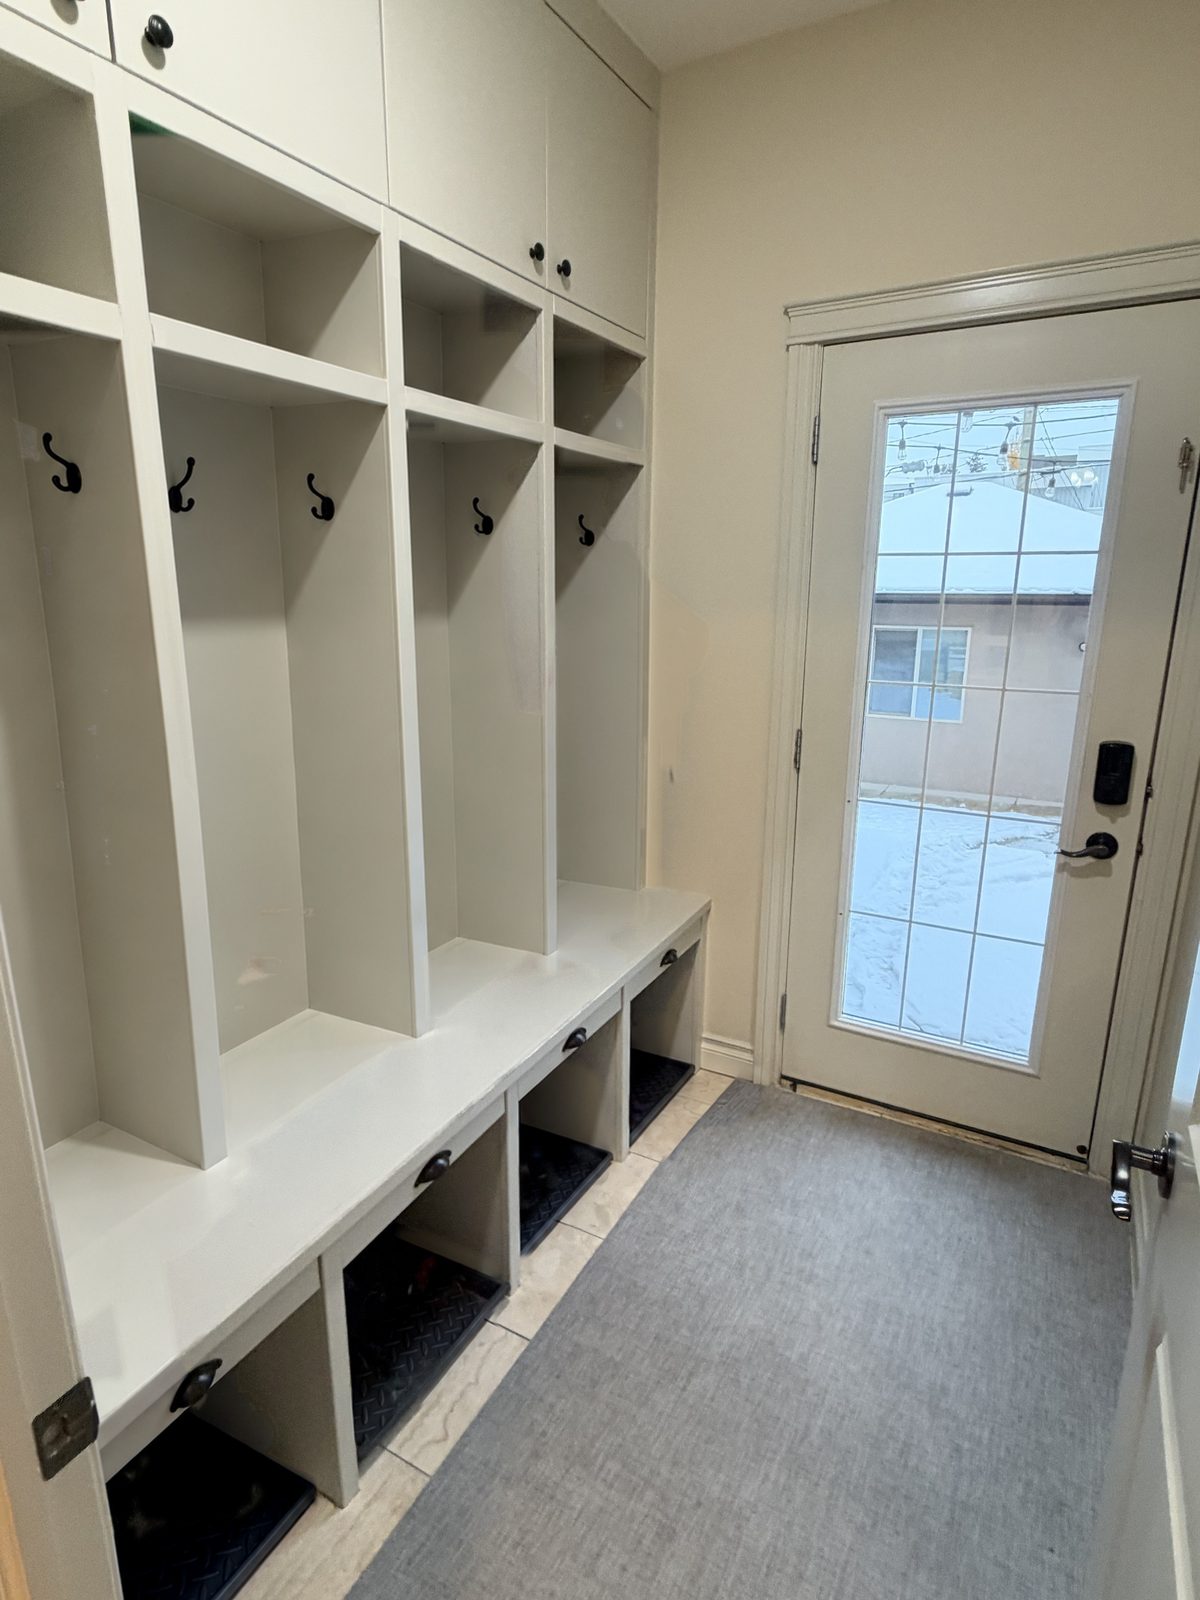
  • Mudroom with built-in lockers at the back door, and a powder room
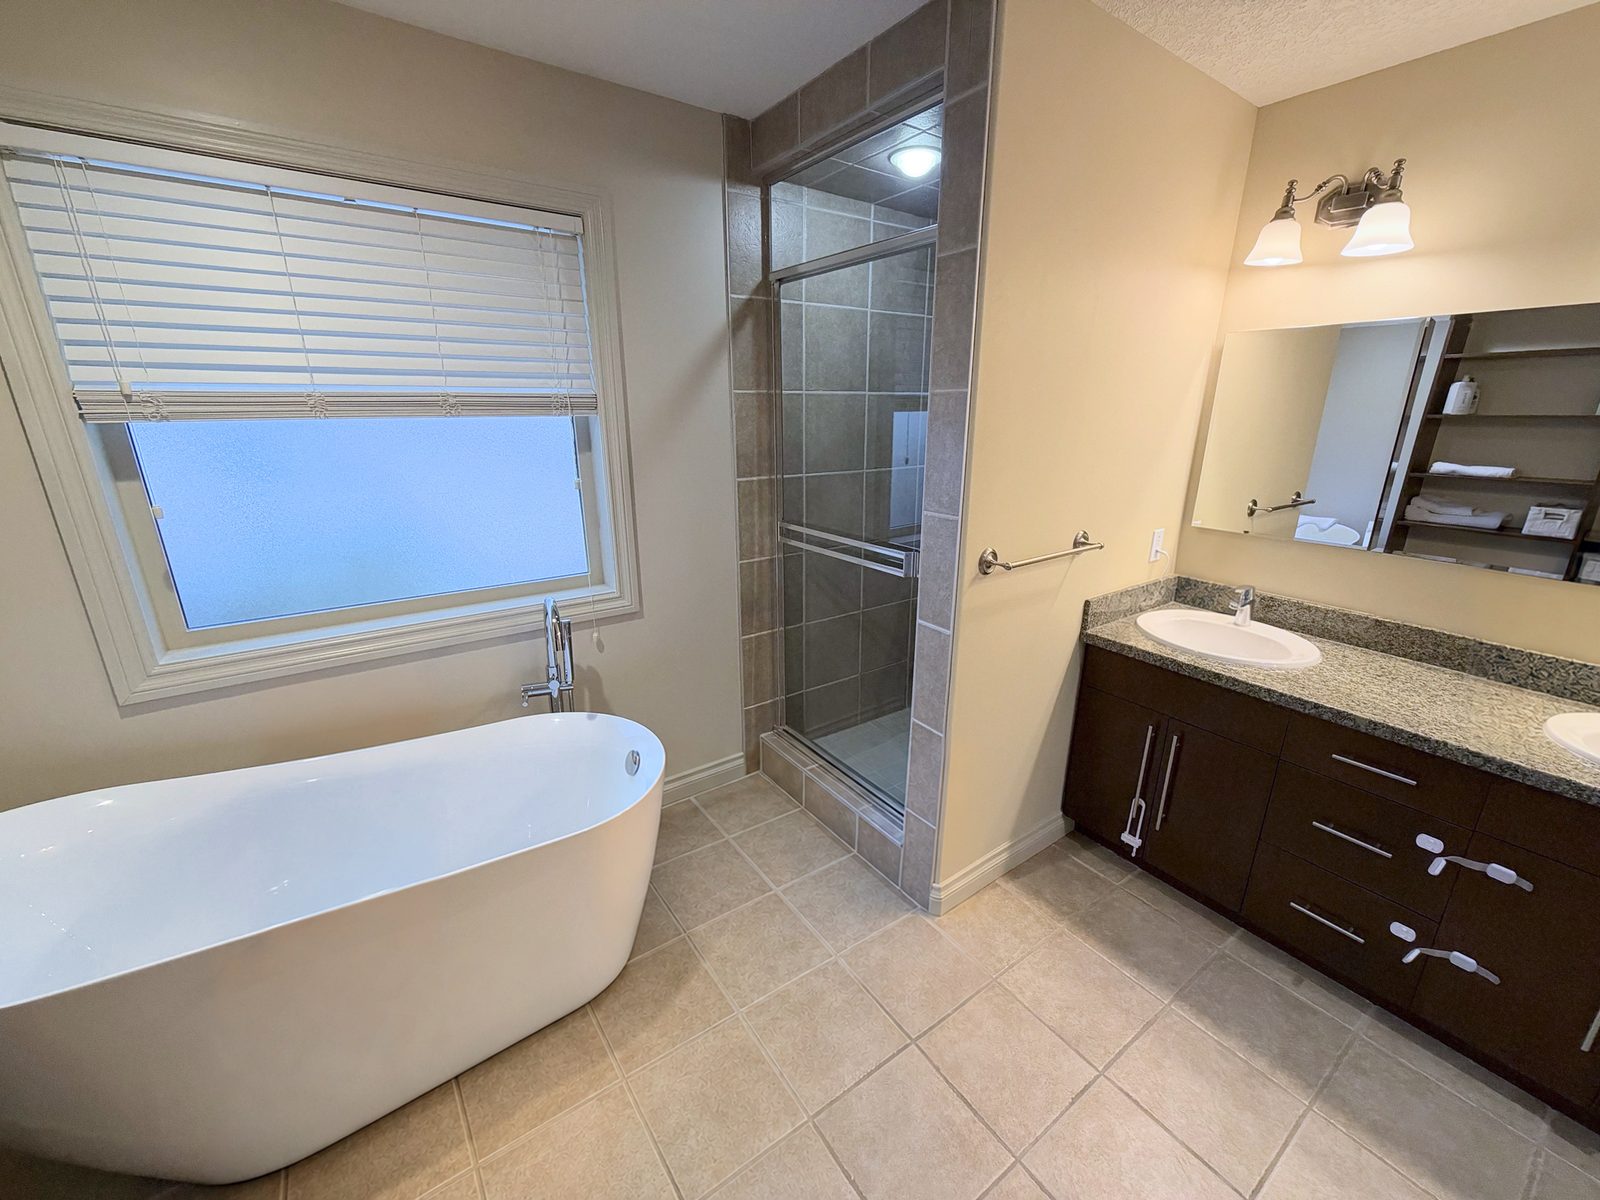
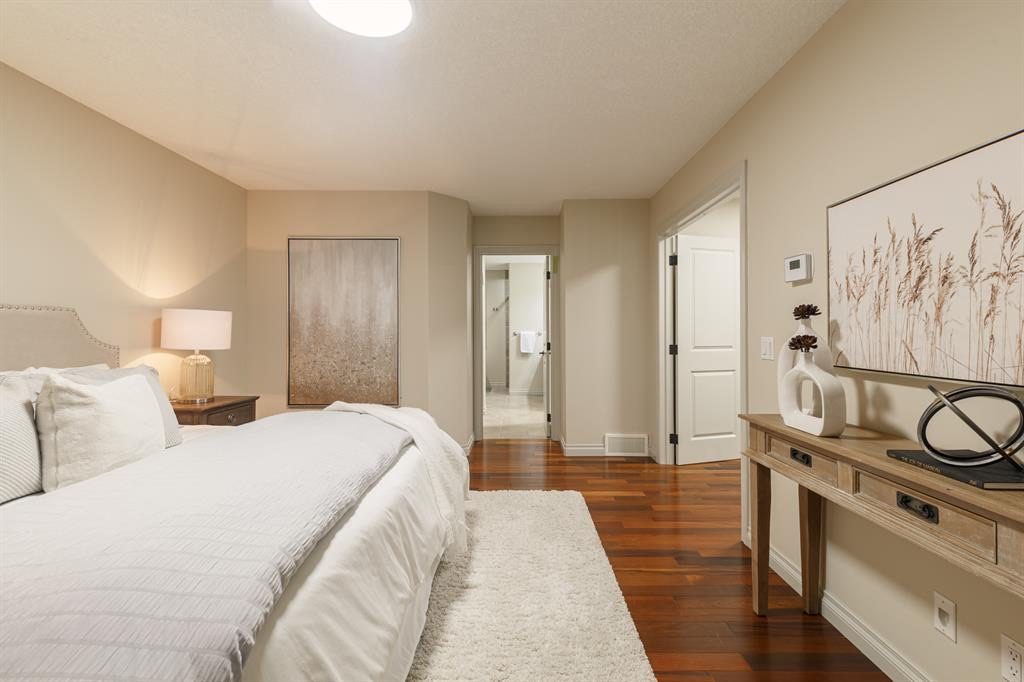
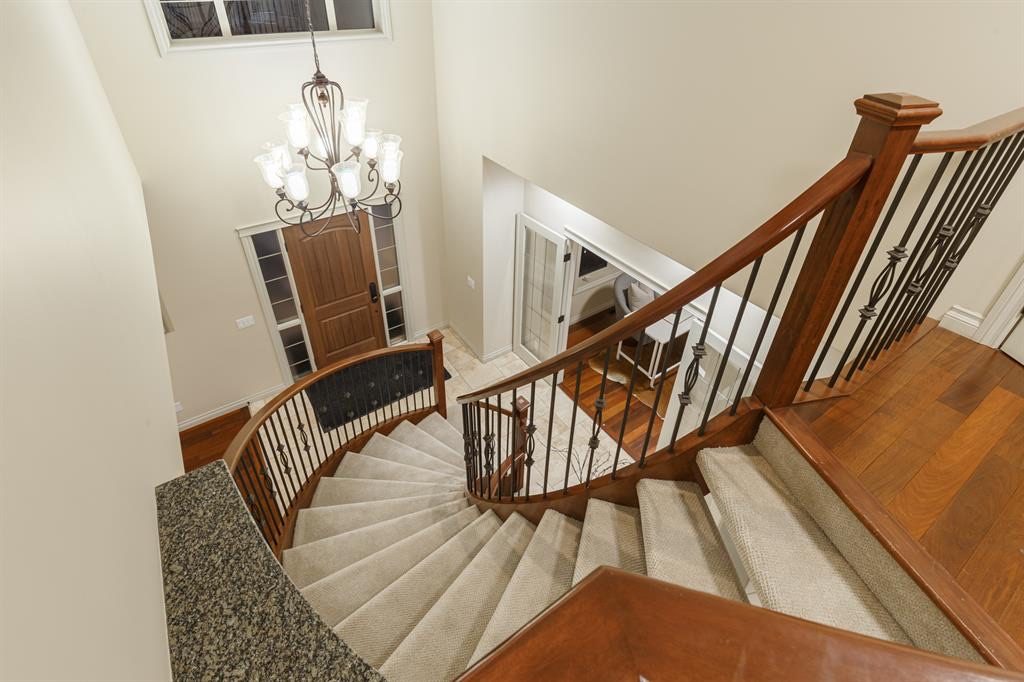
Ensuite with a freestanding tub, glass shower and long vanity Bright primary bedroom with light furniture and a passage to the ensuite Upper landing overlooking the foyer and chandelier

Upper floor · 1,245 sq ft

Four bedrooms, three baths.

  • Primary bedroom 16′8″ × 12′0″ with walk-in closet
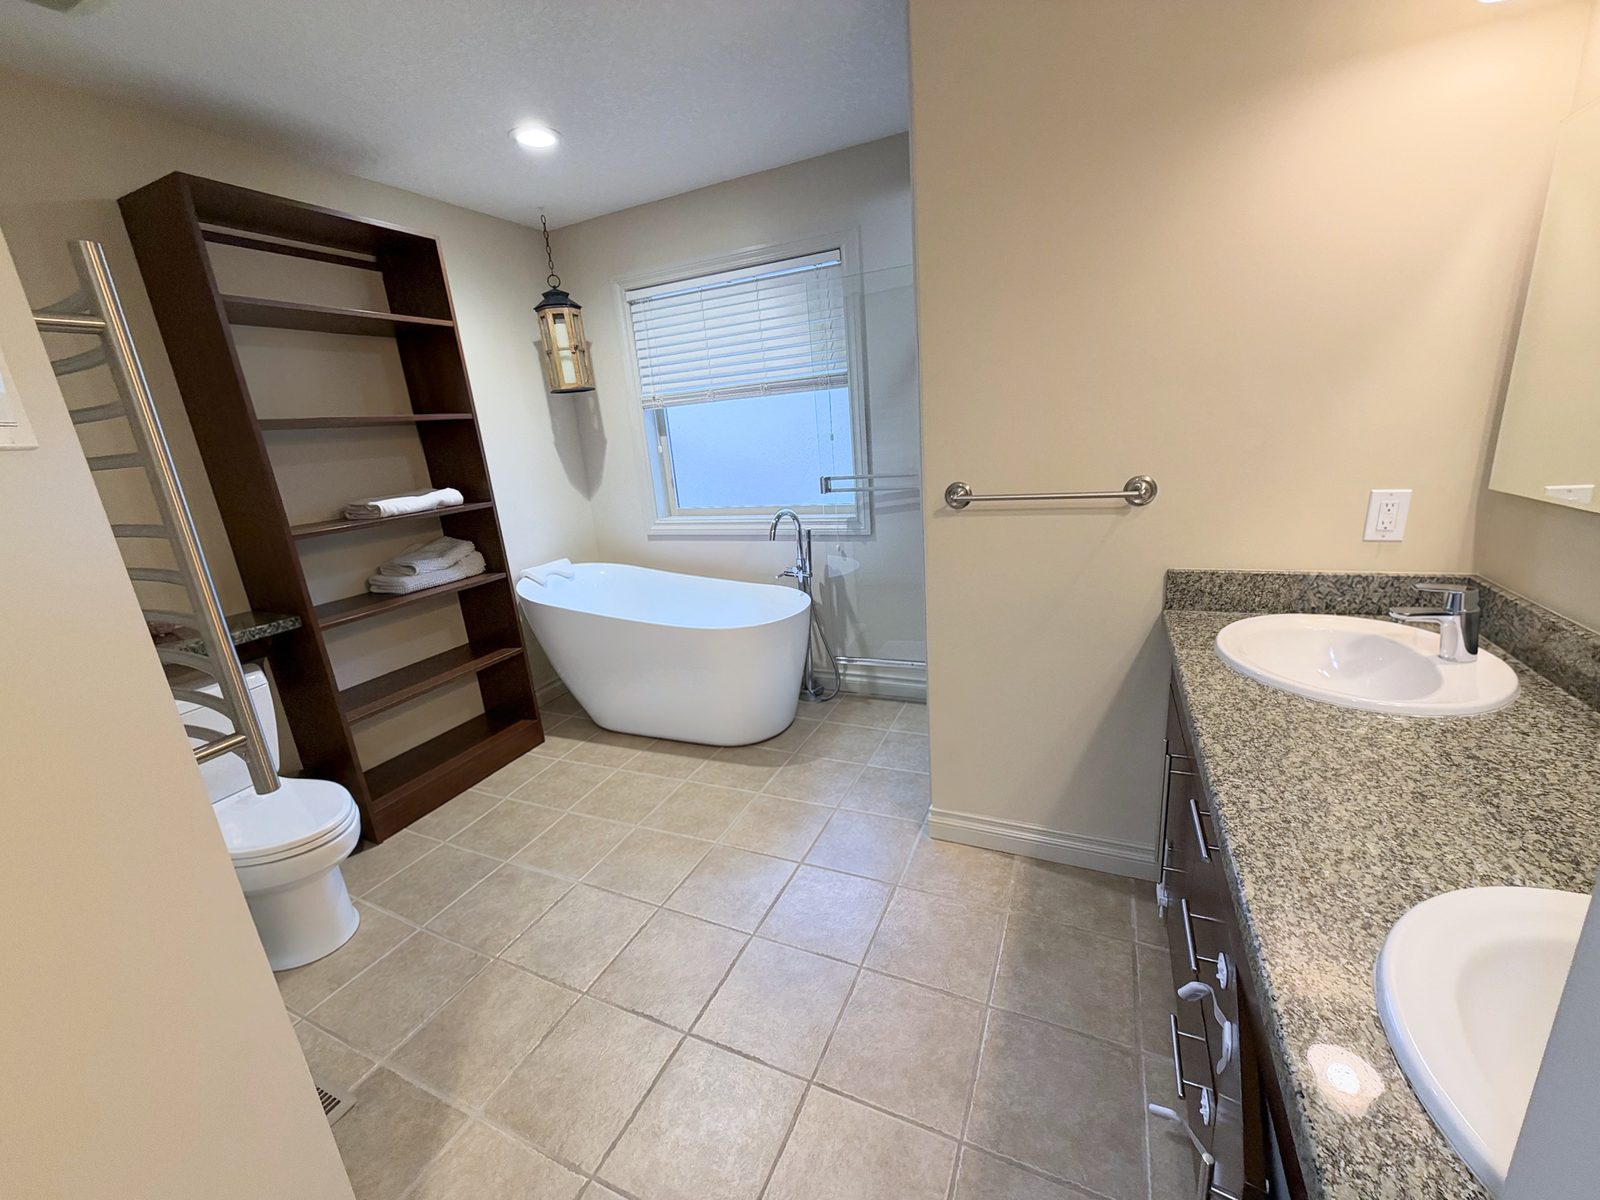
  • Ensuite with freestanding tub, glass shower, long vanity and towel warmer
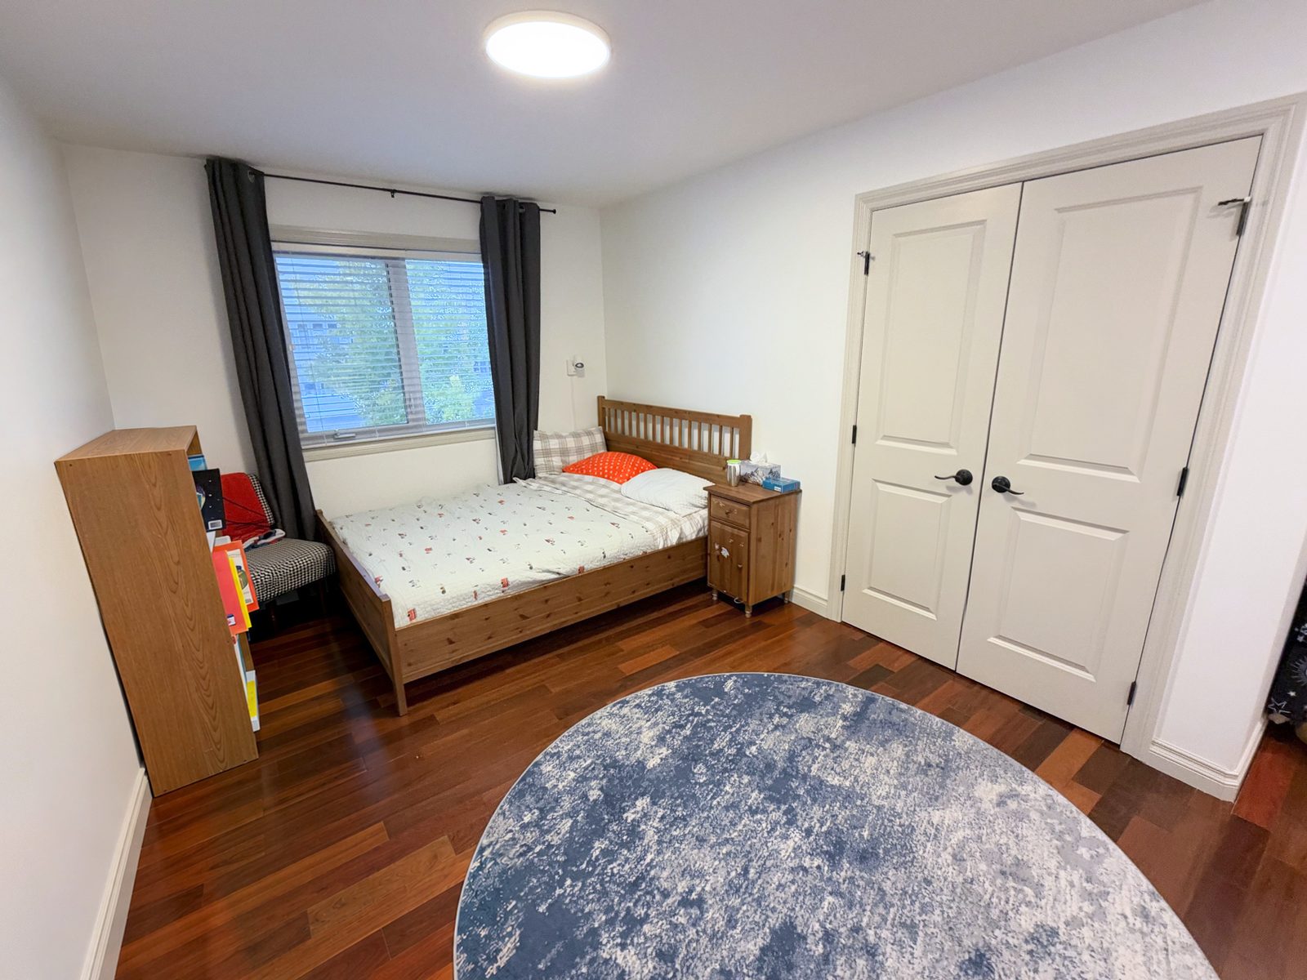
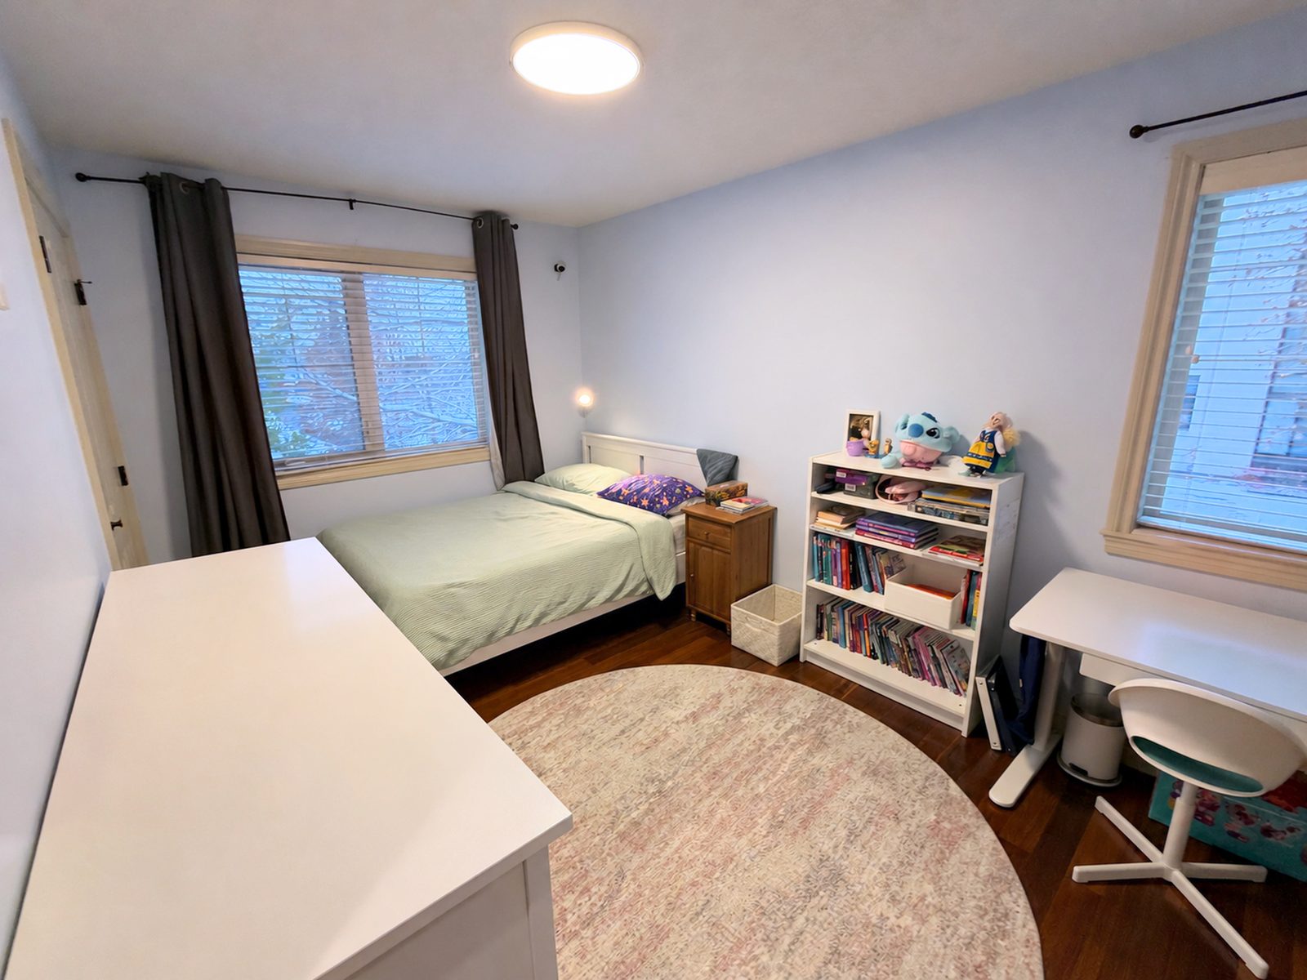
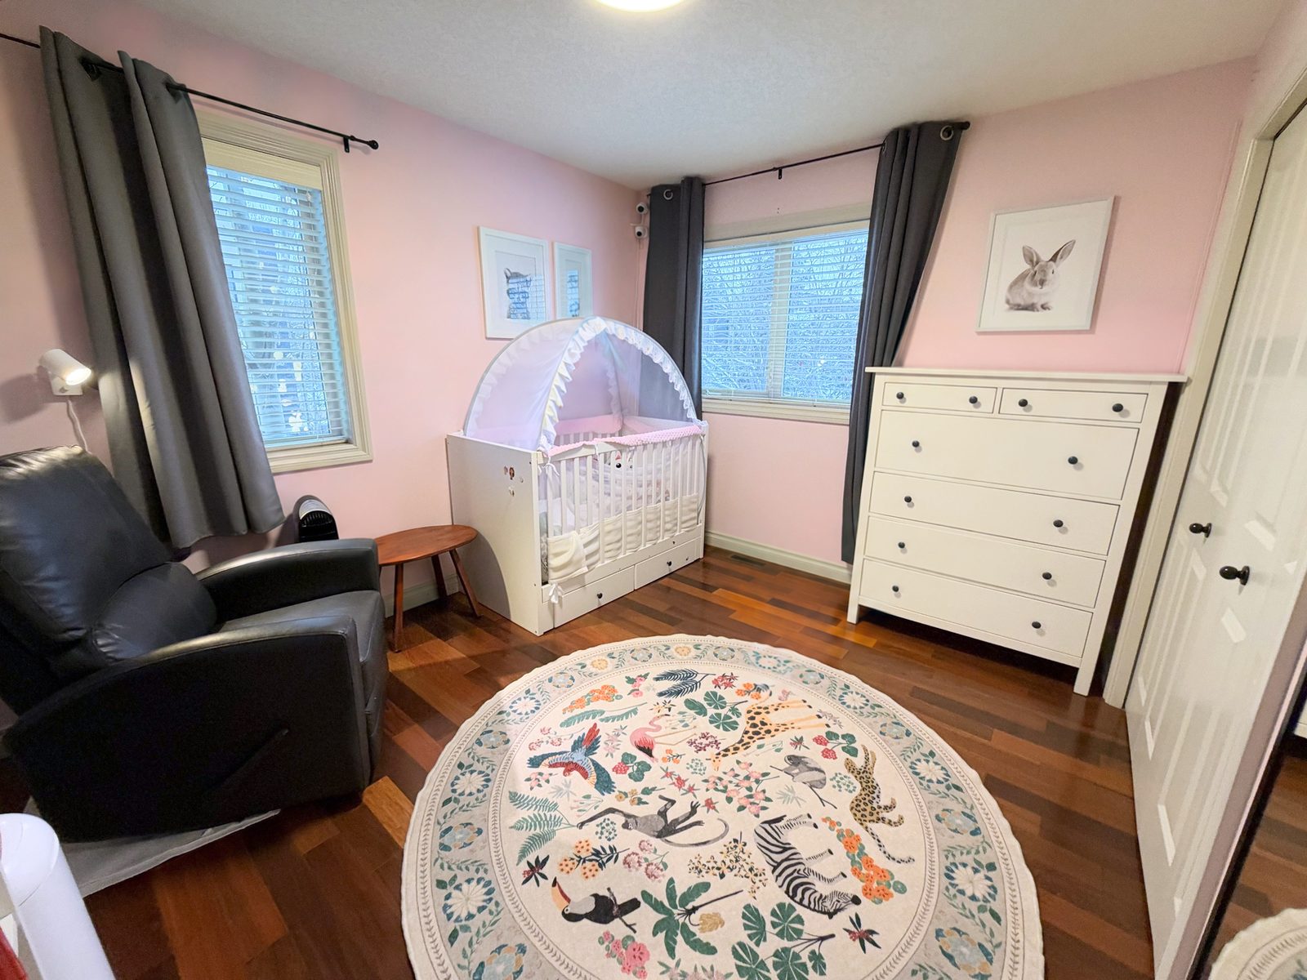
  • Three more bedrooms, each with a closet 15′8″ × 9′6″ · 13′6″ × 8′11″ · 11′5″ × 9′6″
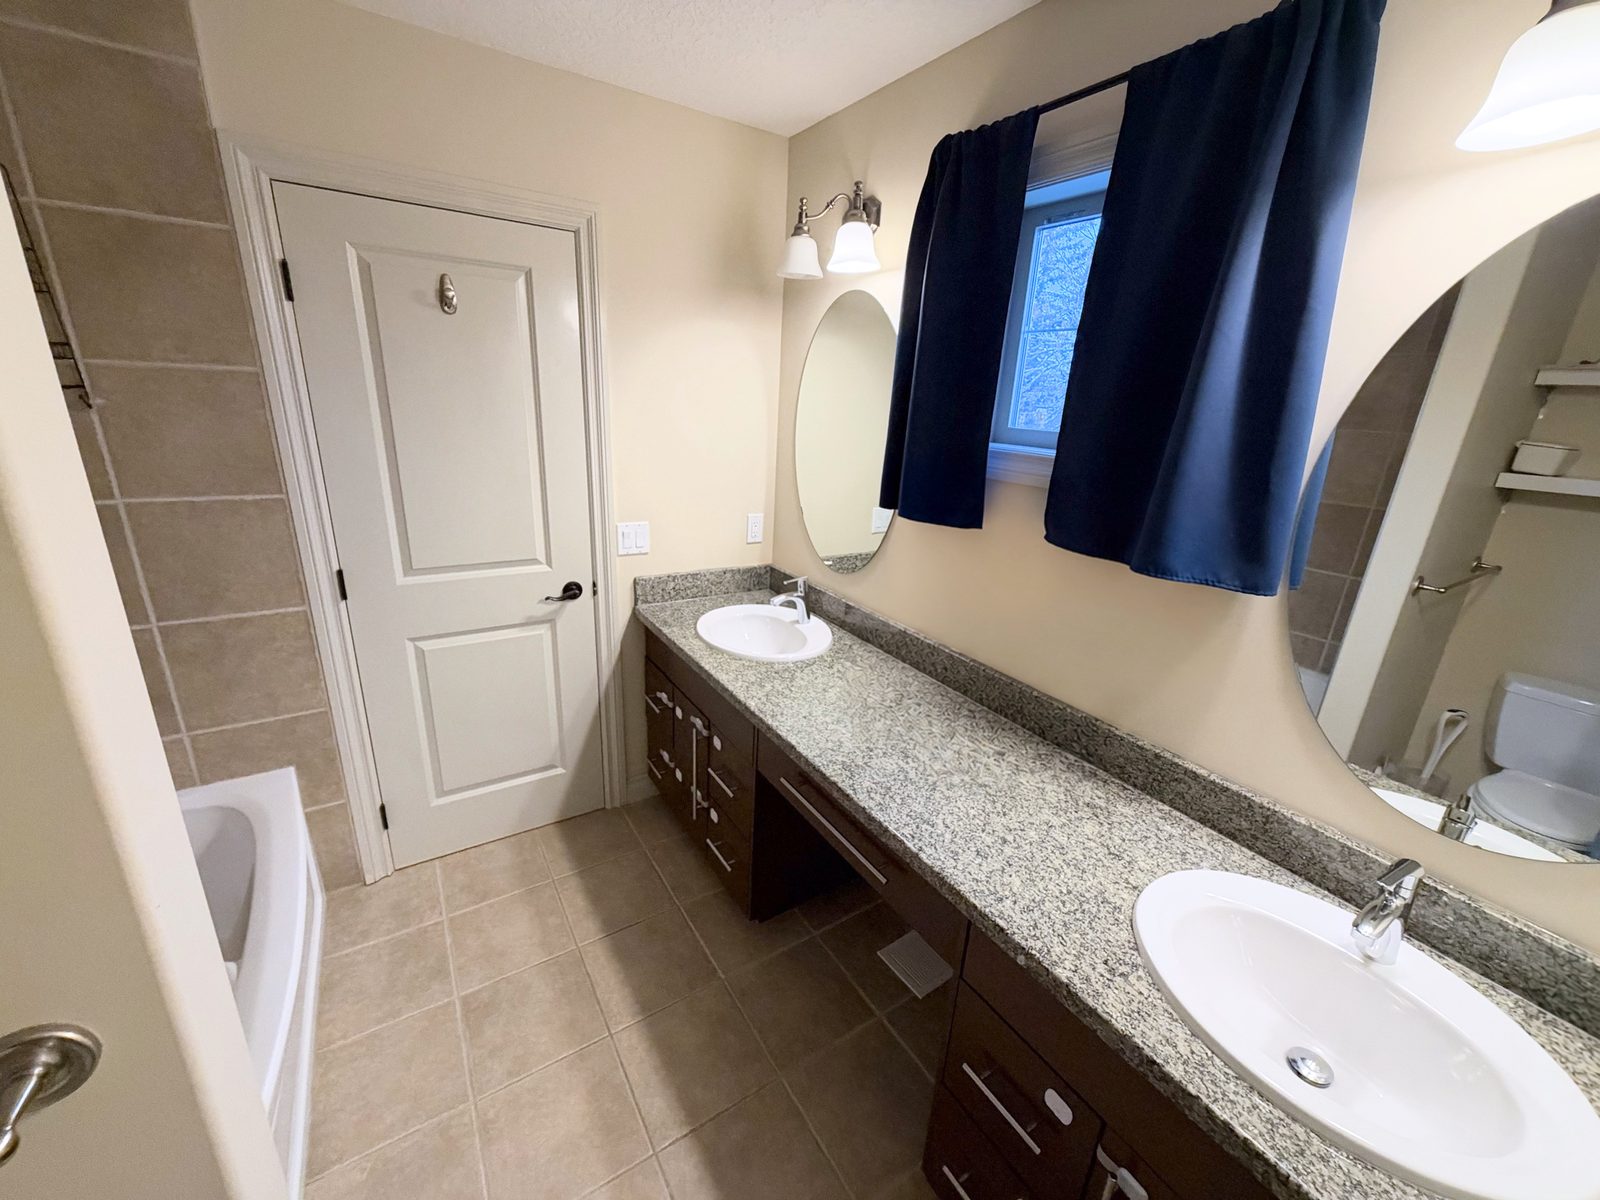
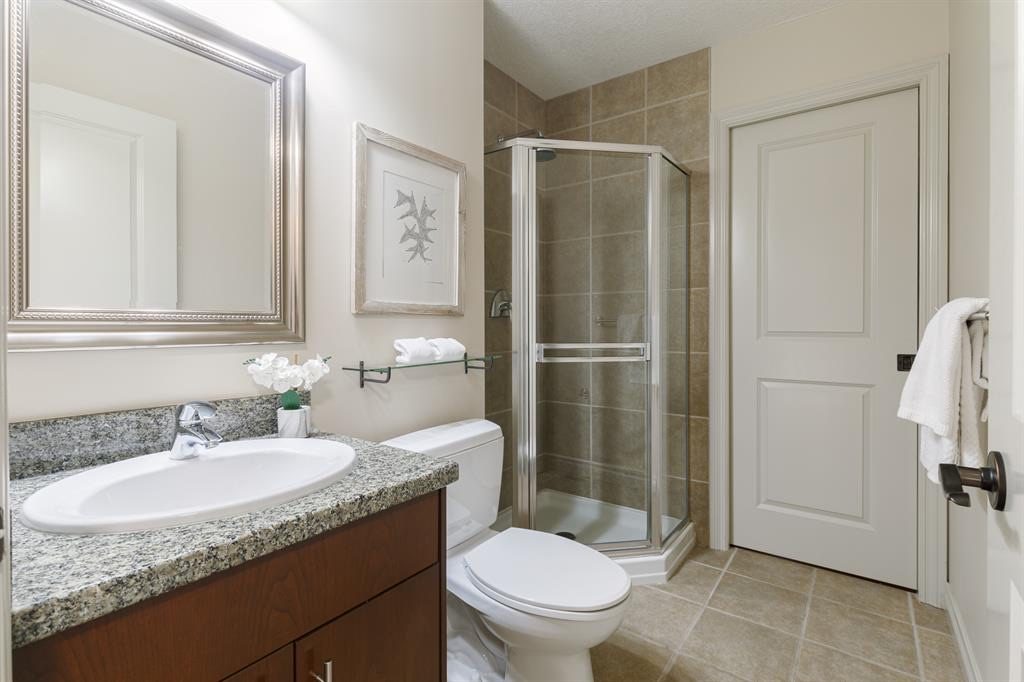
  • Shared bathroom with double vanity and tub, plus a second bathroom with a glass corner shower
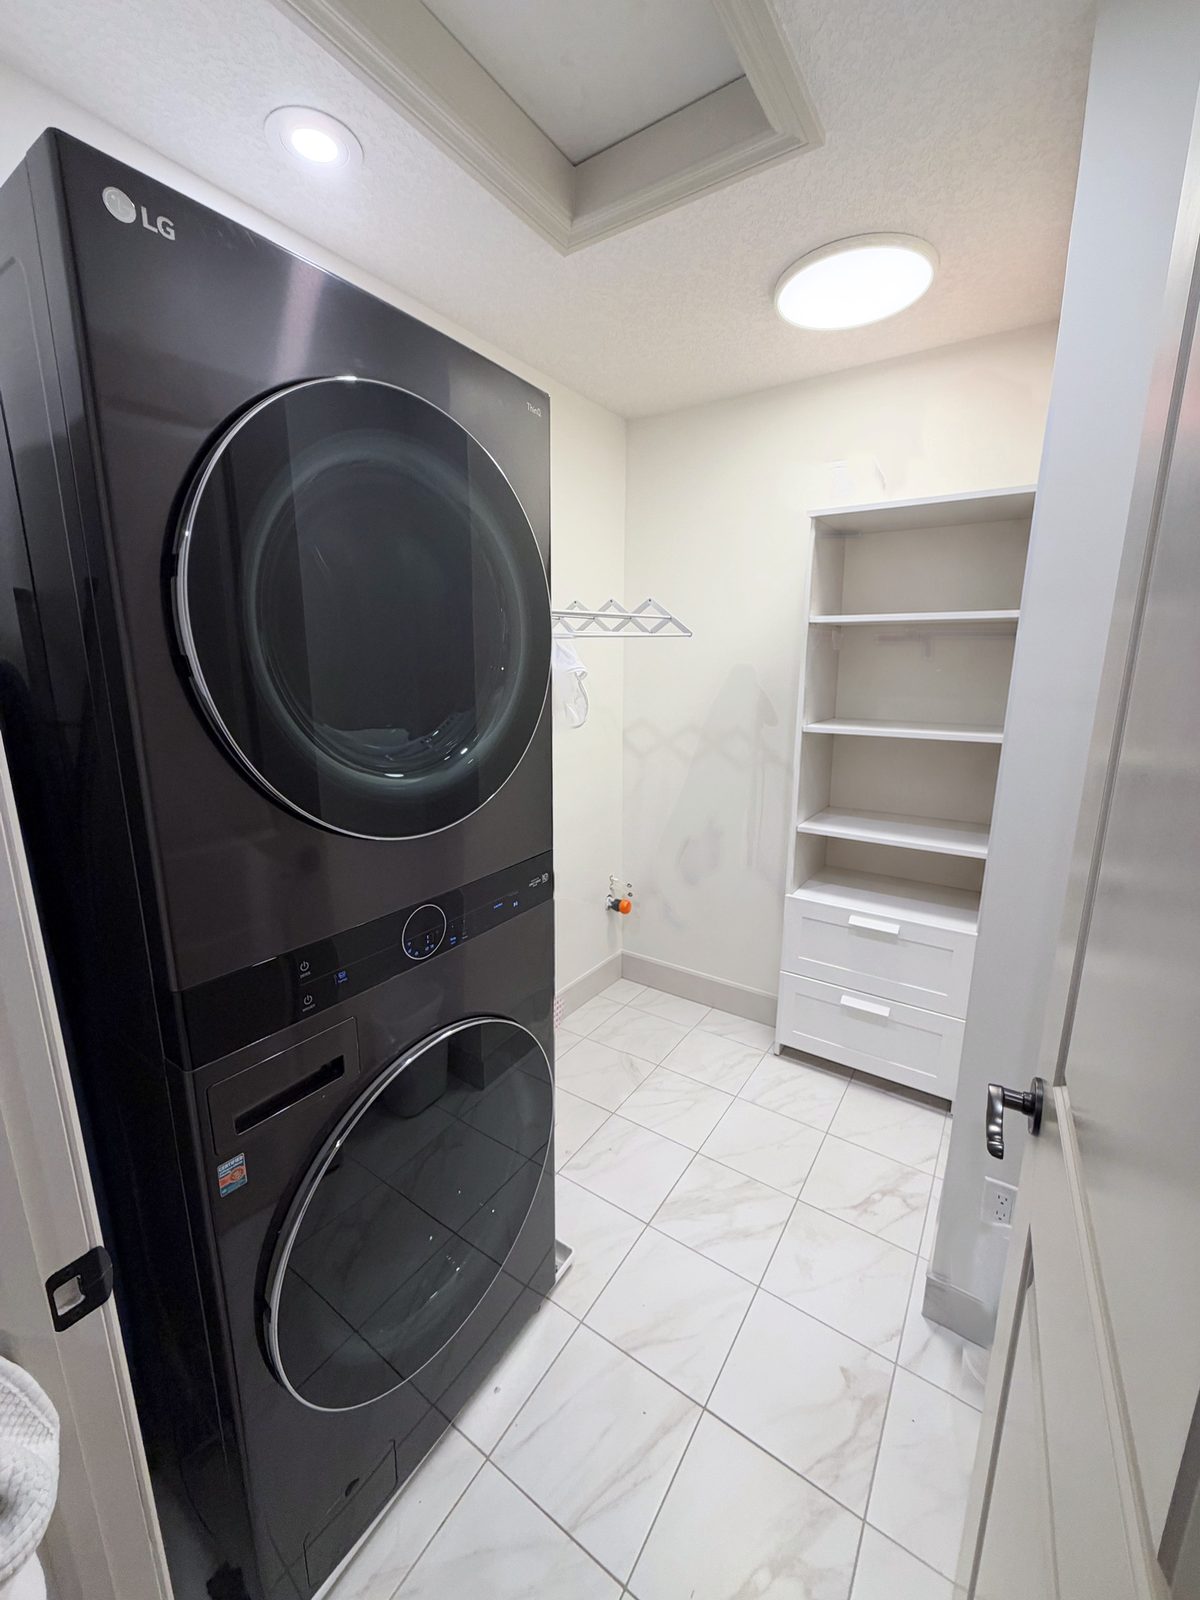
  • Laundry room with washer and dryer (included)
  • Landing open to the foyer below
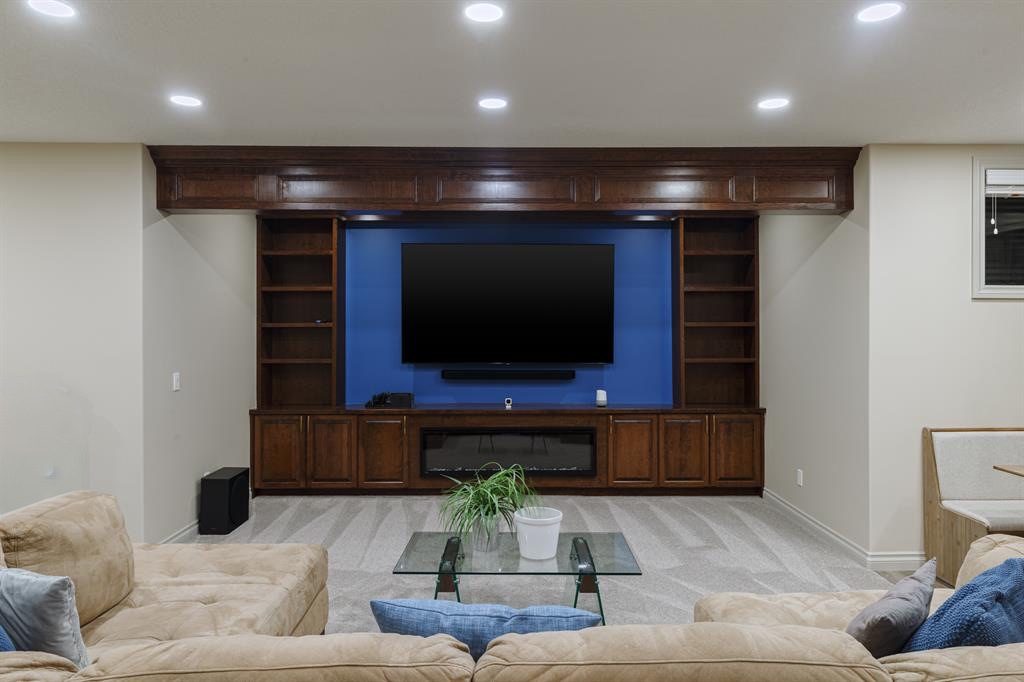
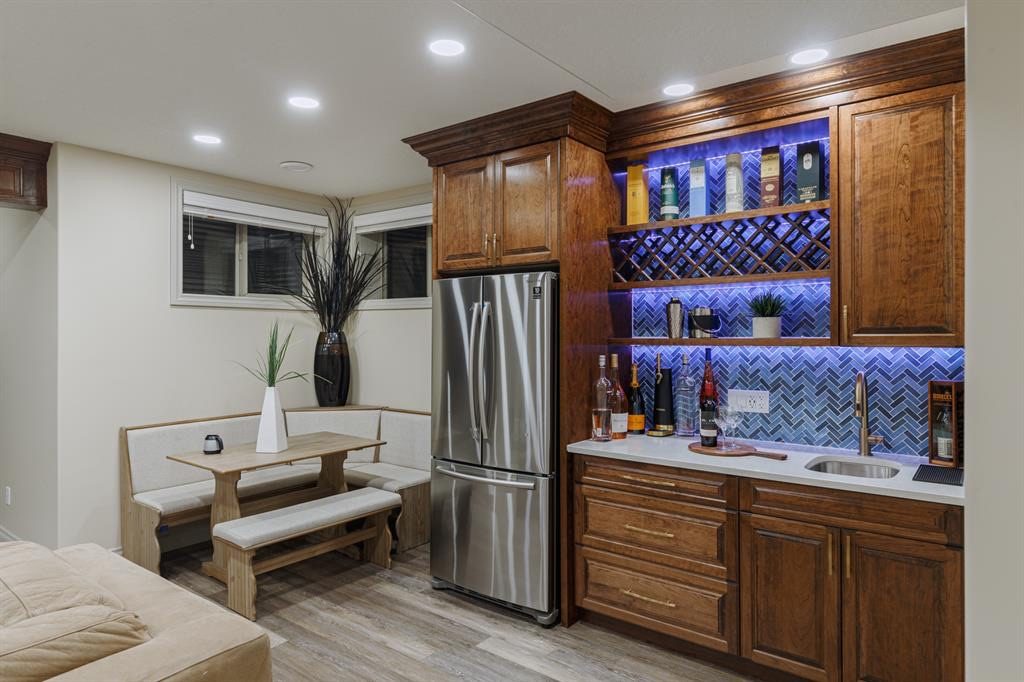
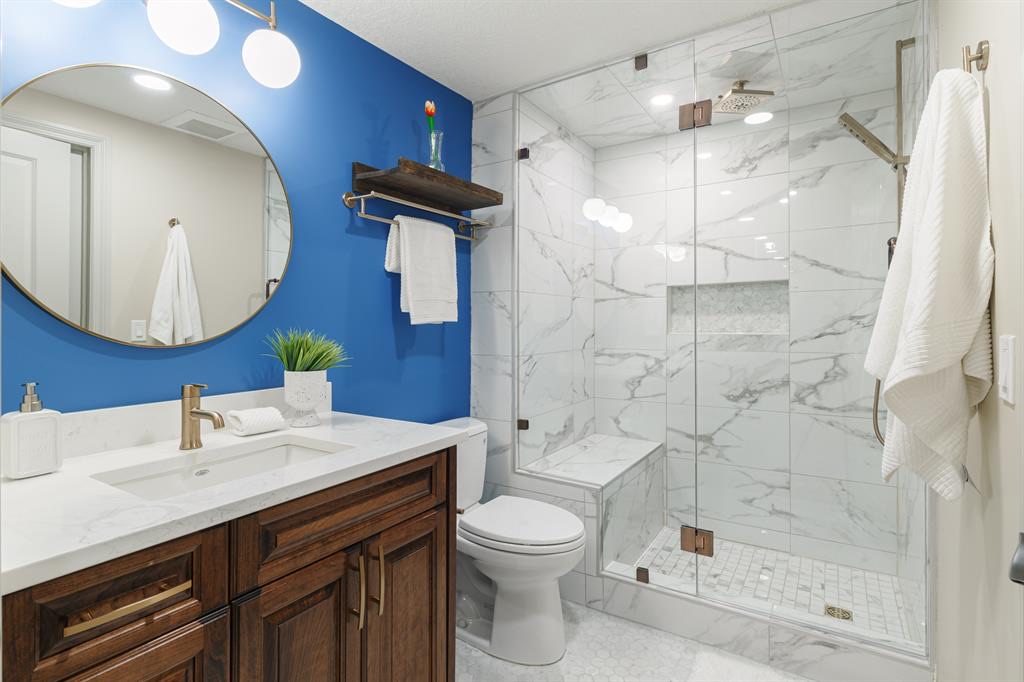
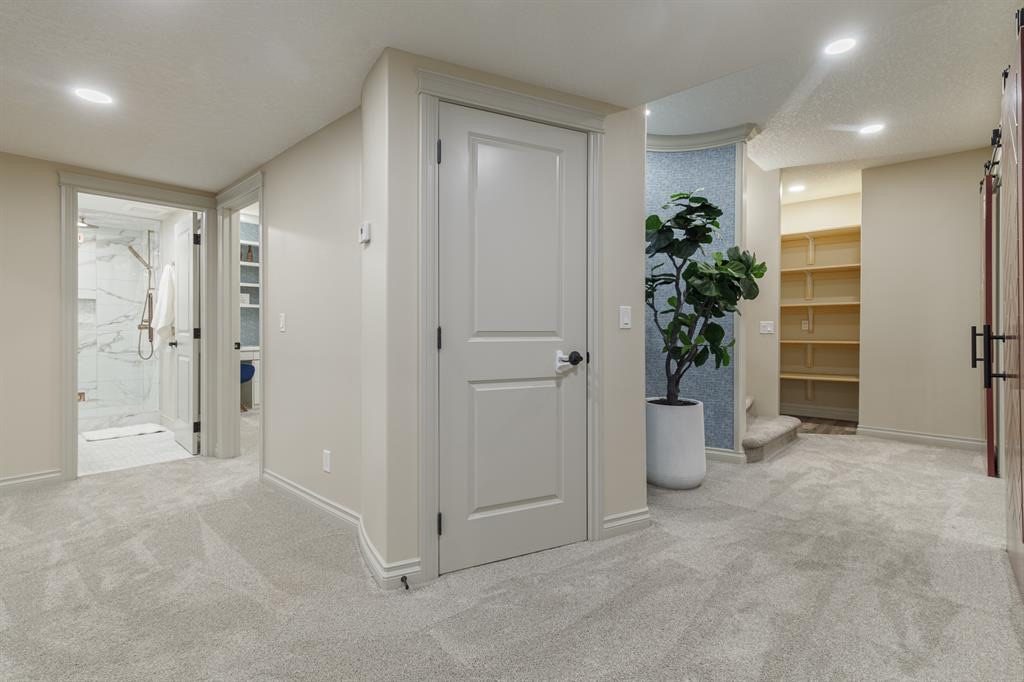
Built-in media wall with shelving and a fireplace Wet bar with wine rack, herringbone tile and a full-size fridge Bathroom with glass shower, bench and marble-look tile

Lower level · 1,317 sq ft developed

Movie nights, guests and workouts.

  • Recreation room 27′3″ × 16′9″ with a built-in media wall, shelving and fireplace
  • Wet bar 14′2″ × 6′4″ with wine rack and fridge (included)
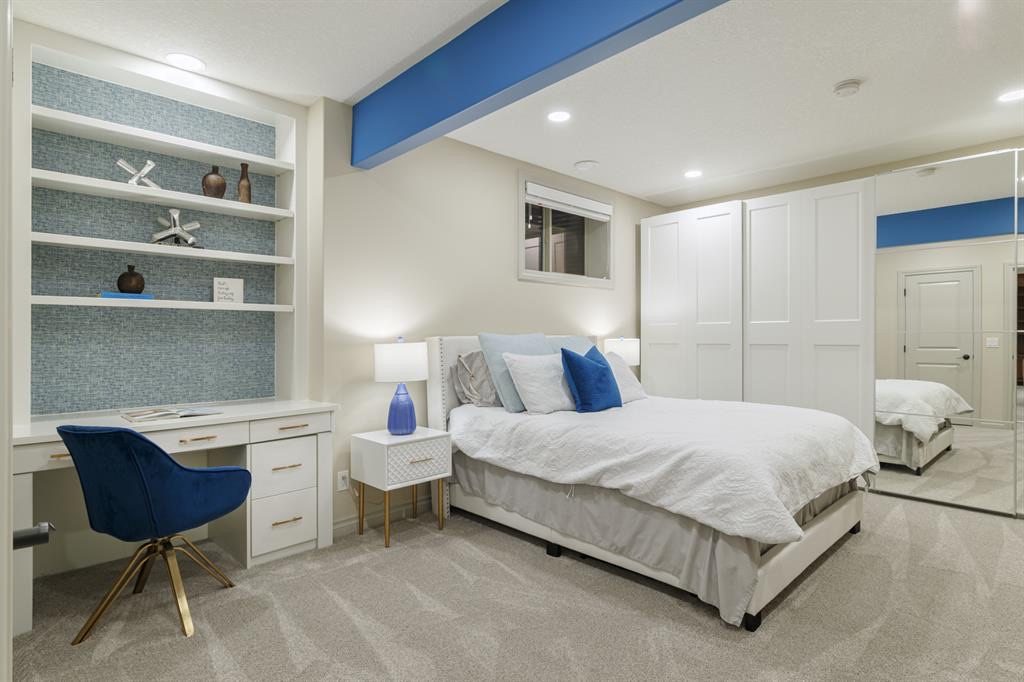
  • Fifth bedroom 17′2″ × 11′11″ with built-in desk and shelving
  • Full bathroom with glass shower and tiled bench
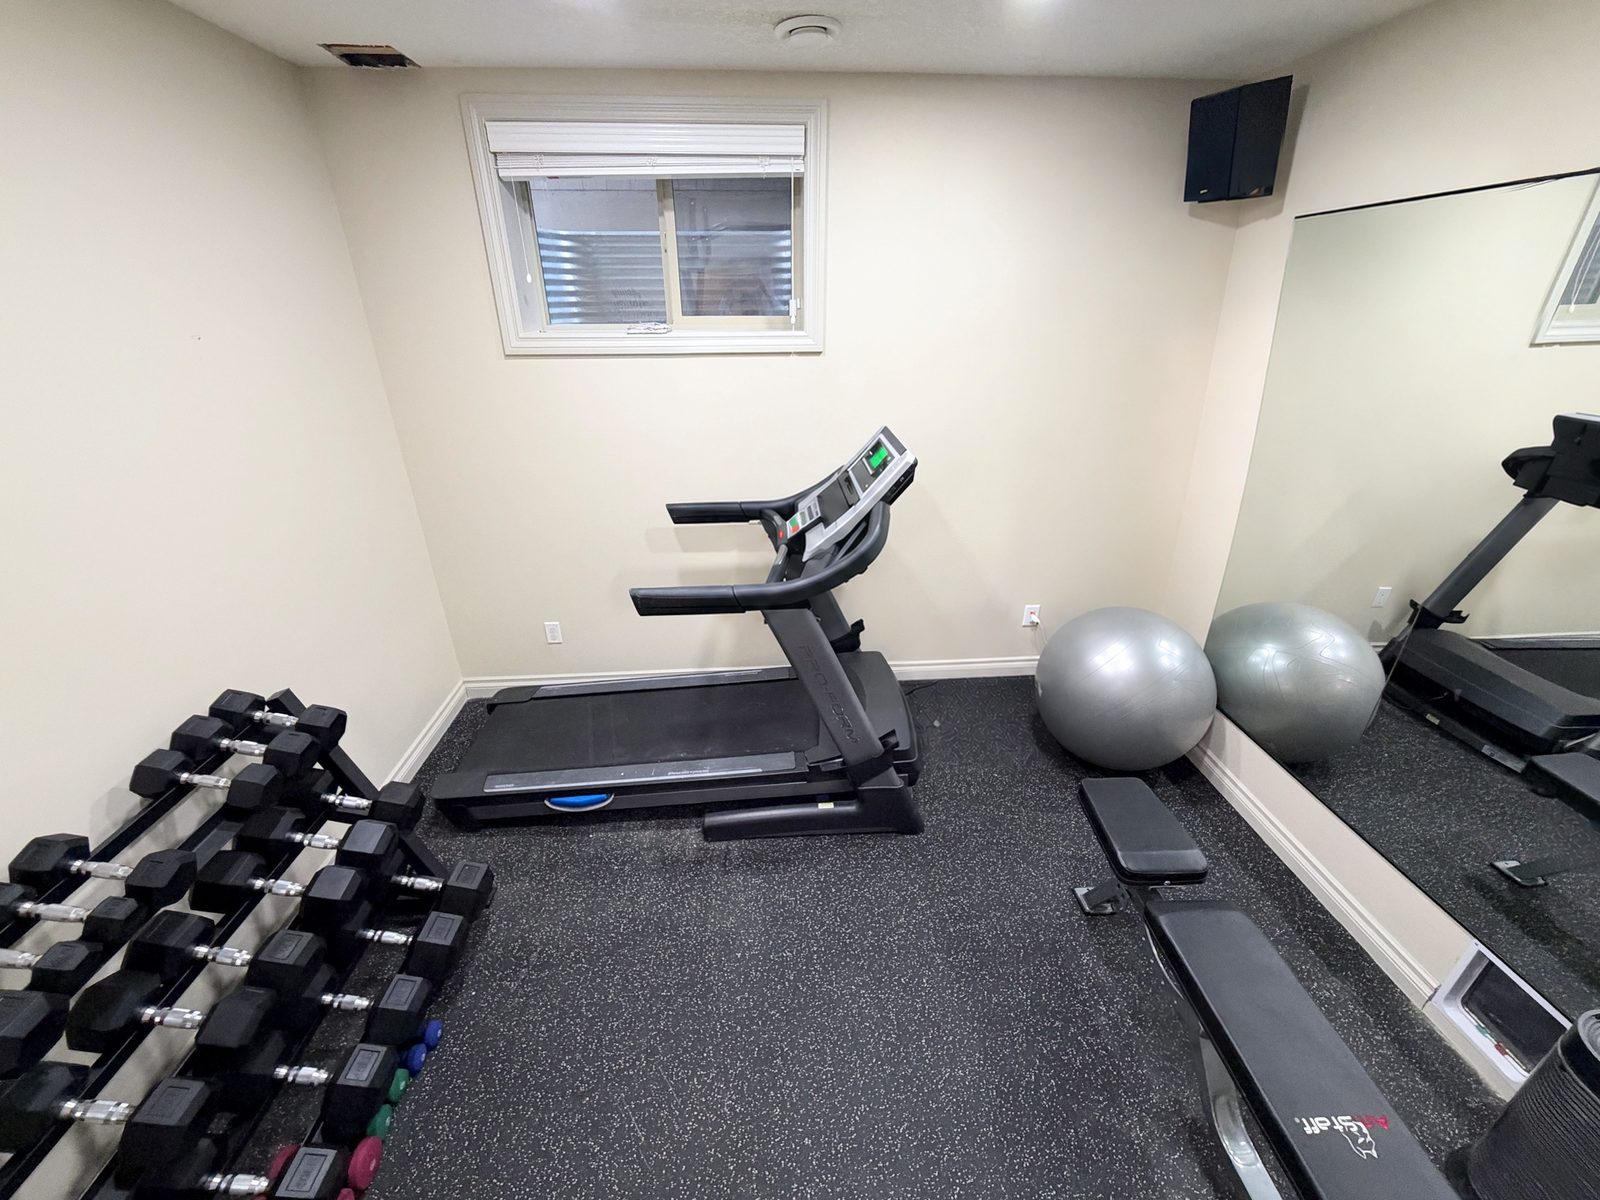
  • Fitness room 11′4″ × 9′0″
  • Under-stair storage and a utility room 13′5″ × 9′0″
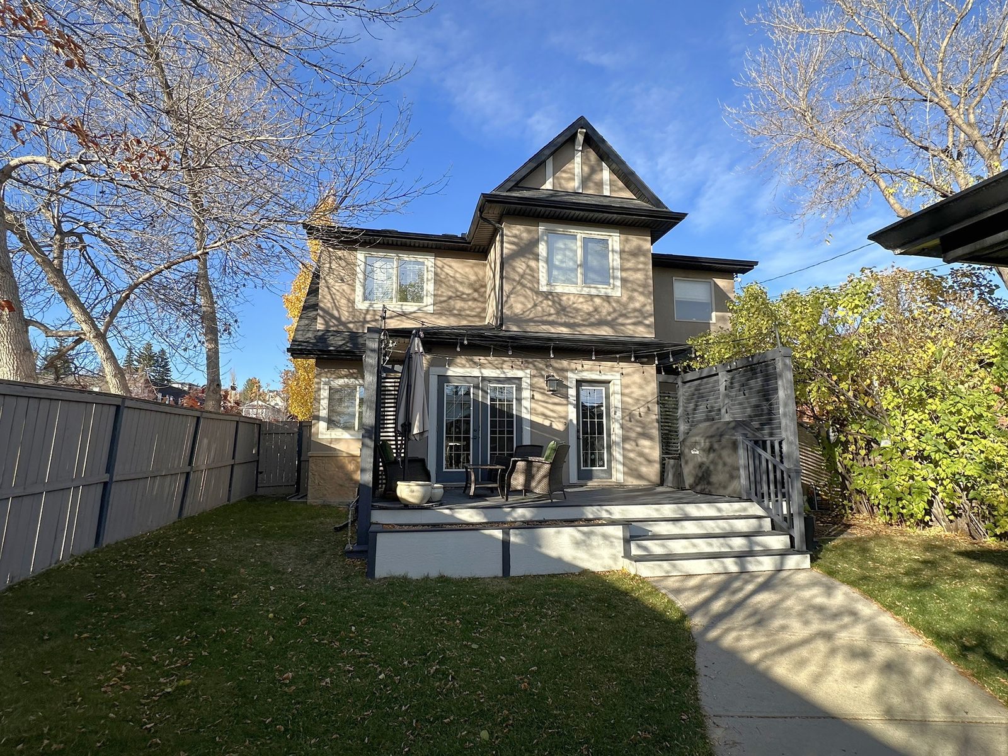
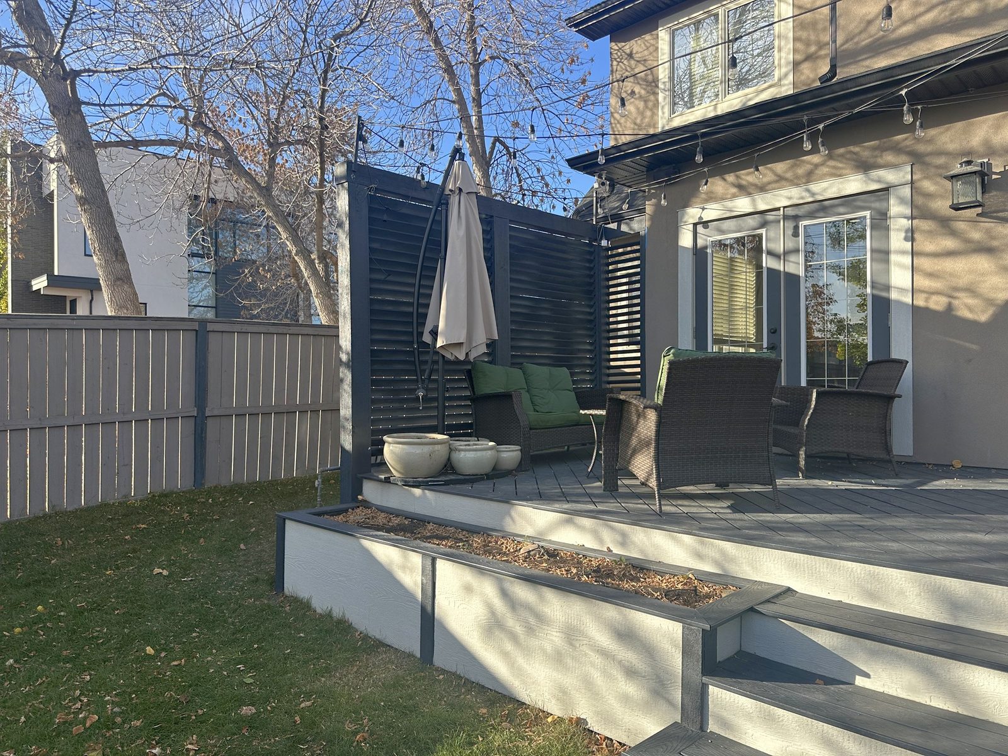
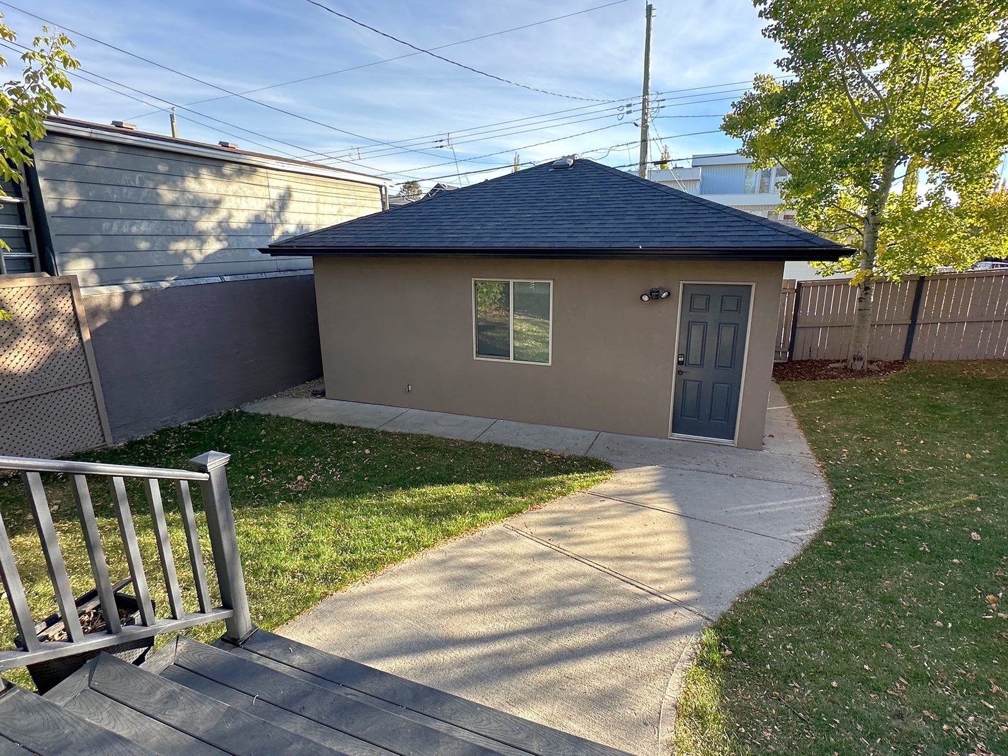
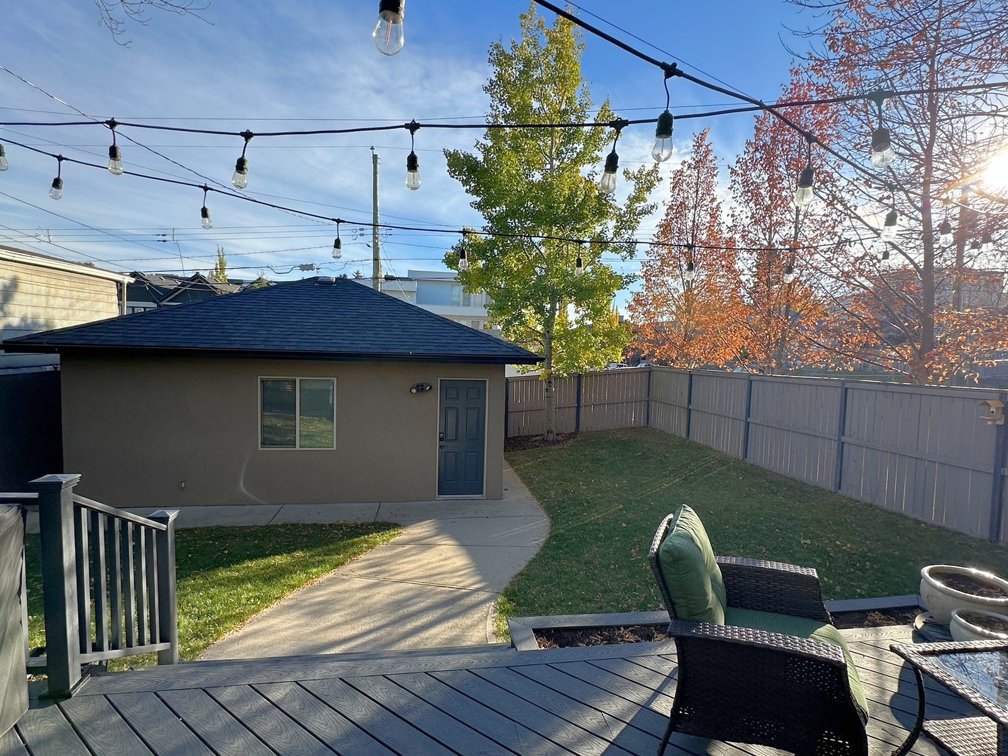
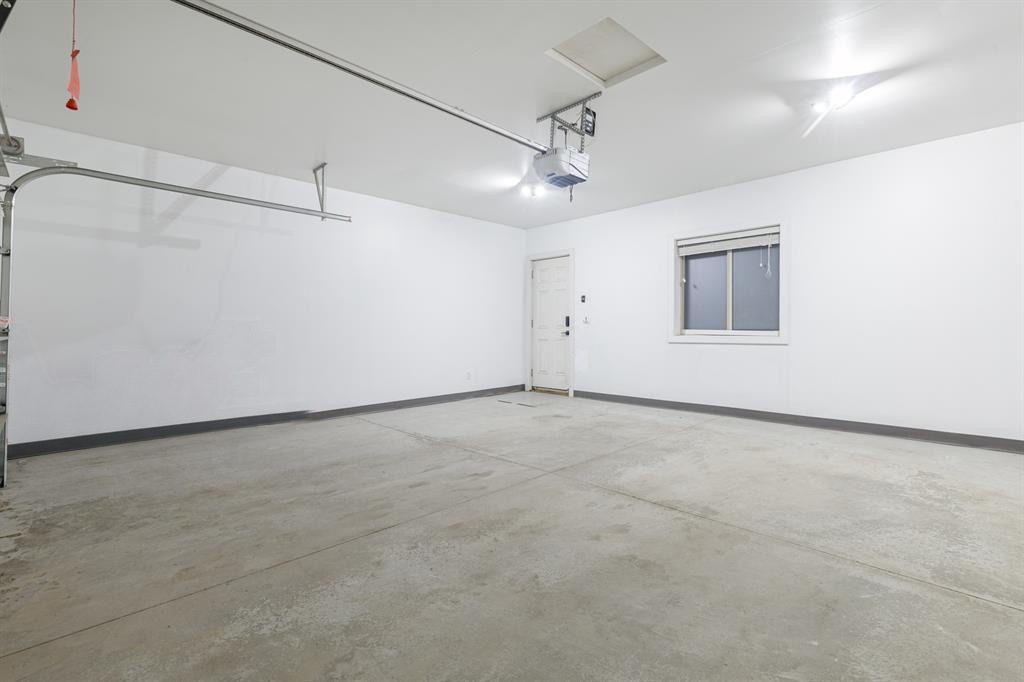
Back of the house with a raised deck, privacy screens and French doors Deck seating area beside a louvred privacy screen Detached double garage with a side door, reached by a concrete walkway

Outside

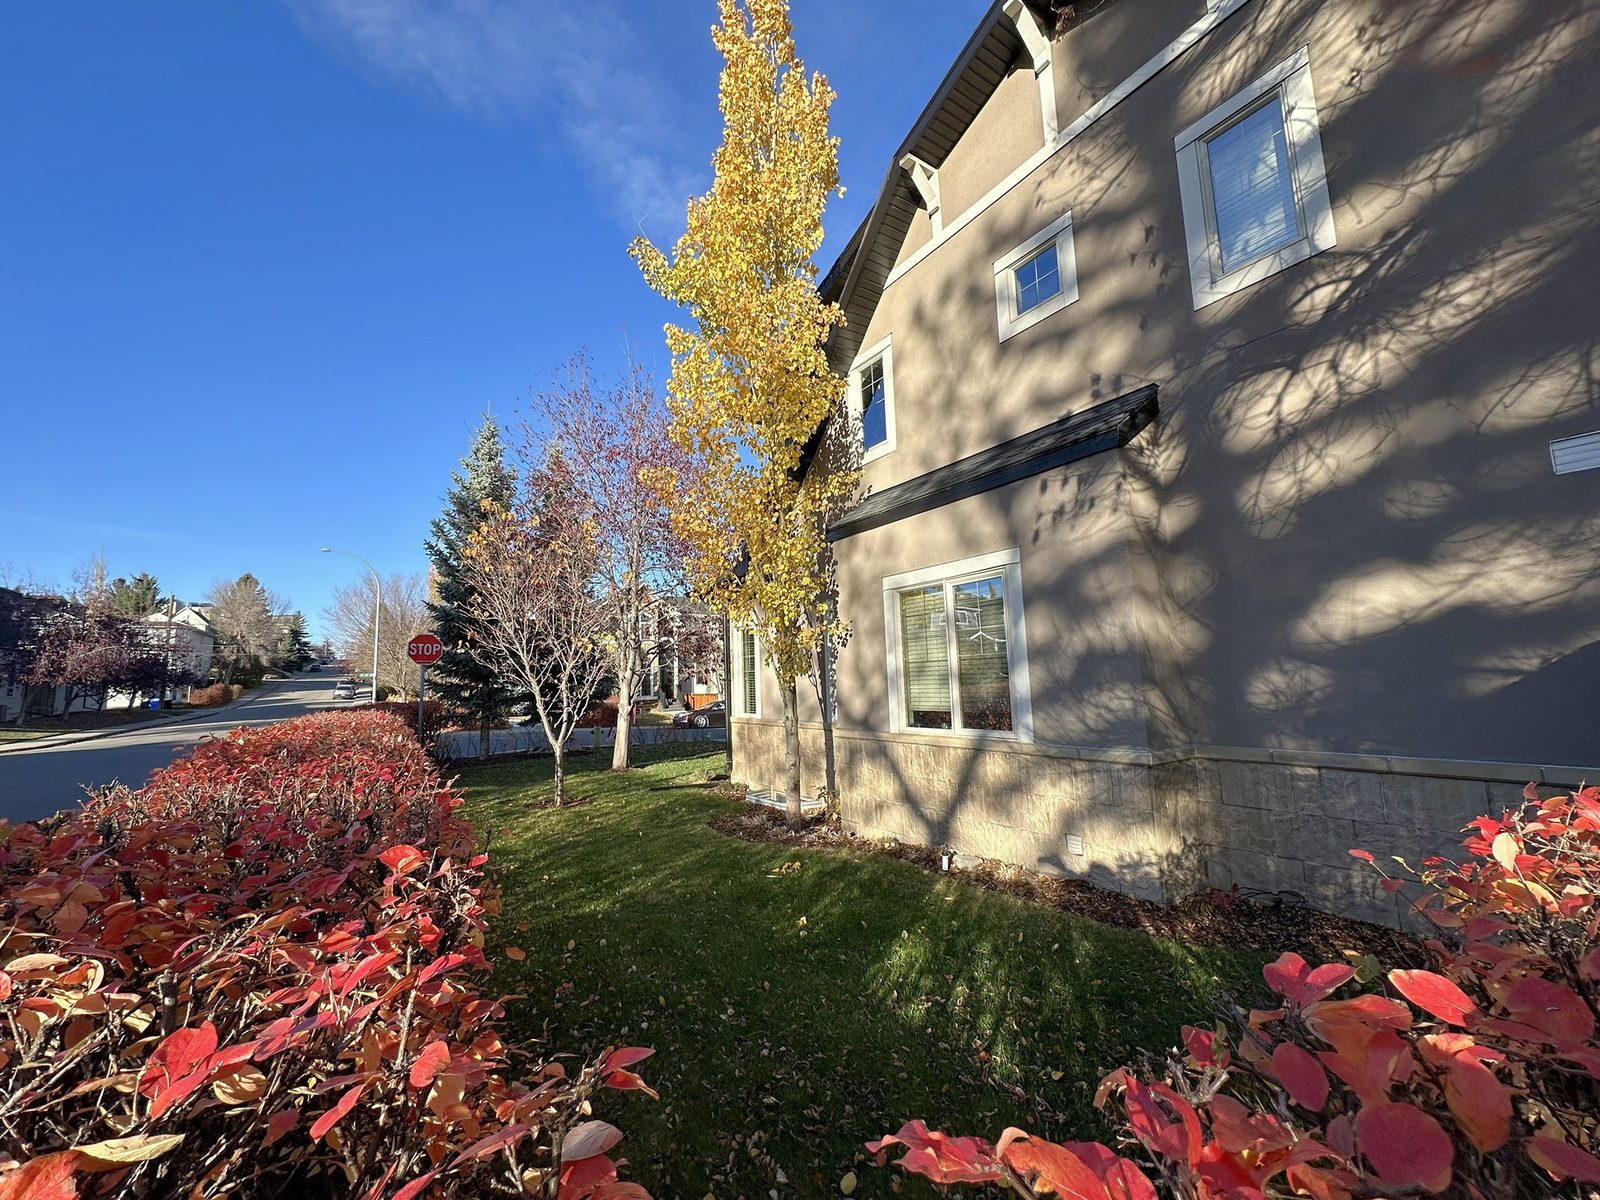
A corner lot with mature trees.

  • Covered front porch 14′11″ × 5′6″ with stone columns
  • Rear deck 20′ × 10′ with a gas line for the BBQ and privacy screens
  • Fenced backyard with a walkway to the garage
  • Detached double garage with automatic opener and side door
Floor plans

How it all fits.

Main floor plan
Upper floor plan
Lower floor plan
Main 1,498 sq ftUpper 1,245 sq ftAbove grade 2,743 sq ftLower level developed 1,317 sq ftTotal developed 4,060 sq ft

The upper floor plan has been updated to show the home as it is today: the former dressing room is now Bedroom Four, with its own closet and a door from the hallway, and the laundry opens onto the hallway. Room sizes are from the original measurement.

The neighbourhood

One of Calgary's premier main streets, two blocks away.

More than 200 shops, restaurants and services line 33rd and 34th Avenues. The City finished rebuilding the street in fall 2025 with wider sidewalks, a new pathway and new lighting, and the calendar barely lets up.

“Calgary’s premier walkable shopping and dining district.”

Visit Calgary

Steps from the front door

Ten spots within an 8-minute walk, two more just past it.

4minAvitus Wine BarFrench wines and build-your-own charcuterie boards
4minTres MariasMexican food market: fresh tortillas, tamales and salsas
4minLe ComptoirFrench café with quiche, pastries and a fireplace patio
4minPenny CrownNew York-style tavern with a heated veranda
5minBlush LaneOrganic grocer, open 9 to 9 every day
5minBonjour Sandwich ShopFrench and Italian sandwiches, and beignets
6minDOPOItalian dinner spot, a 2025 Air Canada Best New Restaurants finalist
6minBar Rocca12-seat aperitivo and wine bar with a heated patio
6minBella’s ItalianaCozy Italian café for a latte and something sweet
7minMarda Loop Brewing Co.Neighbourhood brewery with a heated, dog-friendly patio
9minBoogie’s BurgersBurgers and a long list of milkshakes
11minVillage Ice CreamSmall-batch ice cream made in-house; 5 minutes by bike

A year in the Loop

Festivals and markets on and around 33rd and 34th Avenues.

JFMAMJJASOND
EggfestSaturday before Easter: a chocolate-egg trail through dozens of shops and a Golden Egg hunt
Marda Loop Night MarketOne Saturday a month, 5–10 pm on 34th Avenue: 60+ makers, food trucks and live music
Farmers’ & Makers’ MarketSaturdays at cSPACE, late May to mid October, with live music and family crafts
Social SundaysSelect summer Sundays of patio performances around the Loop
Marda GrasSecond Sunday in August: 33rd Avenue goes car-free for three stages and 250+ vendors
Spook the LoopSaturday before Halloween: trick-or-treat at 50+ shops
Holiday seasonA Christmas market at cSPACE in November and the Spirit of the Loop kickoff in December

For the kids

Walking and biking times from the front door.

Outdoor pool

South Calgary’s heated community pool, with lap lanes, a spray deck and a toddler area. Open in summer.

9 min walk

Bike pump track

The community association’s pump track at South Calgary Park, built for riders of all ages and skill levels.

9 min walk · 3 by bike

Public library

Giuffre Family Library, with a children’s space, a rooftop deck and Calgary Public Library kids’ programs.

13 min walk · 6 by bike

cSPACE

The arts hub in the restored King Edward School: the Saturday market with family crafts, plus Lunchbox Theatre.

8 min walk

Schools nearby

Walking and driving times from the front door.

Public (CBE)

Designated for this address, 2026–27

  • Richmond SchoolK–613 min walk
    2 min drive
  • William Reid SchoolK–4, Early French Immersion23 min walk
    4 min drive
  • Mount Royal SchoolGrades 7–927 min walk
    4 min drive
  • Elboya SchoolGrades 5–9, Early and Late French Immersion8 min drive
  • Western Canada High SchoolGrades 10–12, including French Immersion and IB8 min drive

Catholic (CCSD)

Designated for this address, 2026–27

  • Sacred Heart SchoolK–65 min drive
  • St. Monica SchoolK–98 min drive
  • St. Mary’s High SchoolGrades 10–129 min drive

Private

Independent schools; apply directly

  • Lycée international de CalgaryPreschool to Grade 12, French Baccalauréat and Alberta diploma18 min walk
    3 min drive
  • Rundle AcademyGrades 4–12, for students with learning disabilities23 min walk
    3 min drive
  • Master’s Academy & CollegeK–1225 min walk
    4 min drive
  • Clear Water AcademyJK–12, Catholic university prep27 min walk
    6 min drive
  • Rundle CollegeK–12, two campuses on 17th Avenue SW14 min drive

Bus

Routes 7 and 22 stop on 33rd Avenue, about 4 minutes’ walk, and run downtown.

MAX Yellow

Marda Loop Station is an 11-minute walk: 13 minutes to downtown, 3 to Mount Royal University.

Driving

About 10 minutes downtown in light traffic and roughly 30 to the airport. Crowchild Trail is about a kilometre away.

Designated schools per the CBE and CCSD school-finder tools for 2026–27. Designations change, and some schools (including Mount Royal and William Reid’s immersion program) are in a lottery or overflow, so confirm with the boards before applying. Walking and driving times are estimates from mapping data, without traffic. Event months reflect recent years; dates change year to year. Shop count per the Marda Loop BIA.
Details

The essentials.
Rent
$[rent] per month
Available
[date]
Lease term
[term]
Utilities
[who pays]
Pets
[policy]
Furnishing
Unfurnished
Included
[kitchen appliances: confirm], washer and dryer, lower-level bar fridge
Negotiable
Recreation-room TV
Parking
Detached double garage, plus street parking
Viewings

Come see it in person.

Tell us a little about yourself and when you'd like to see the home, and we'll be in touch to arrange a time.

Email to book
Email [email] Phone [phone]